
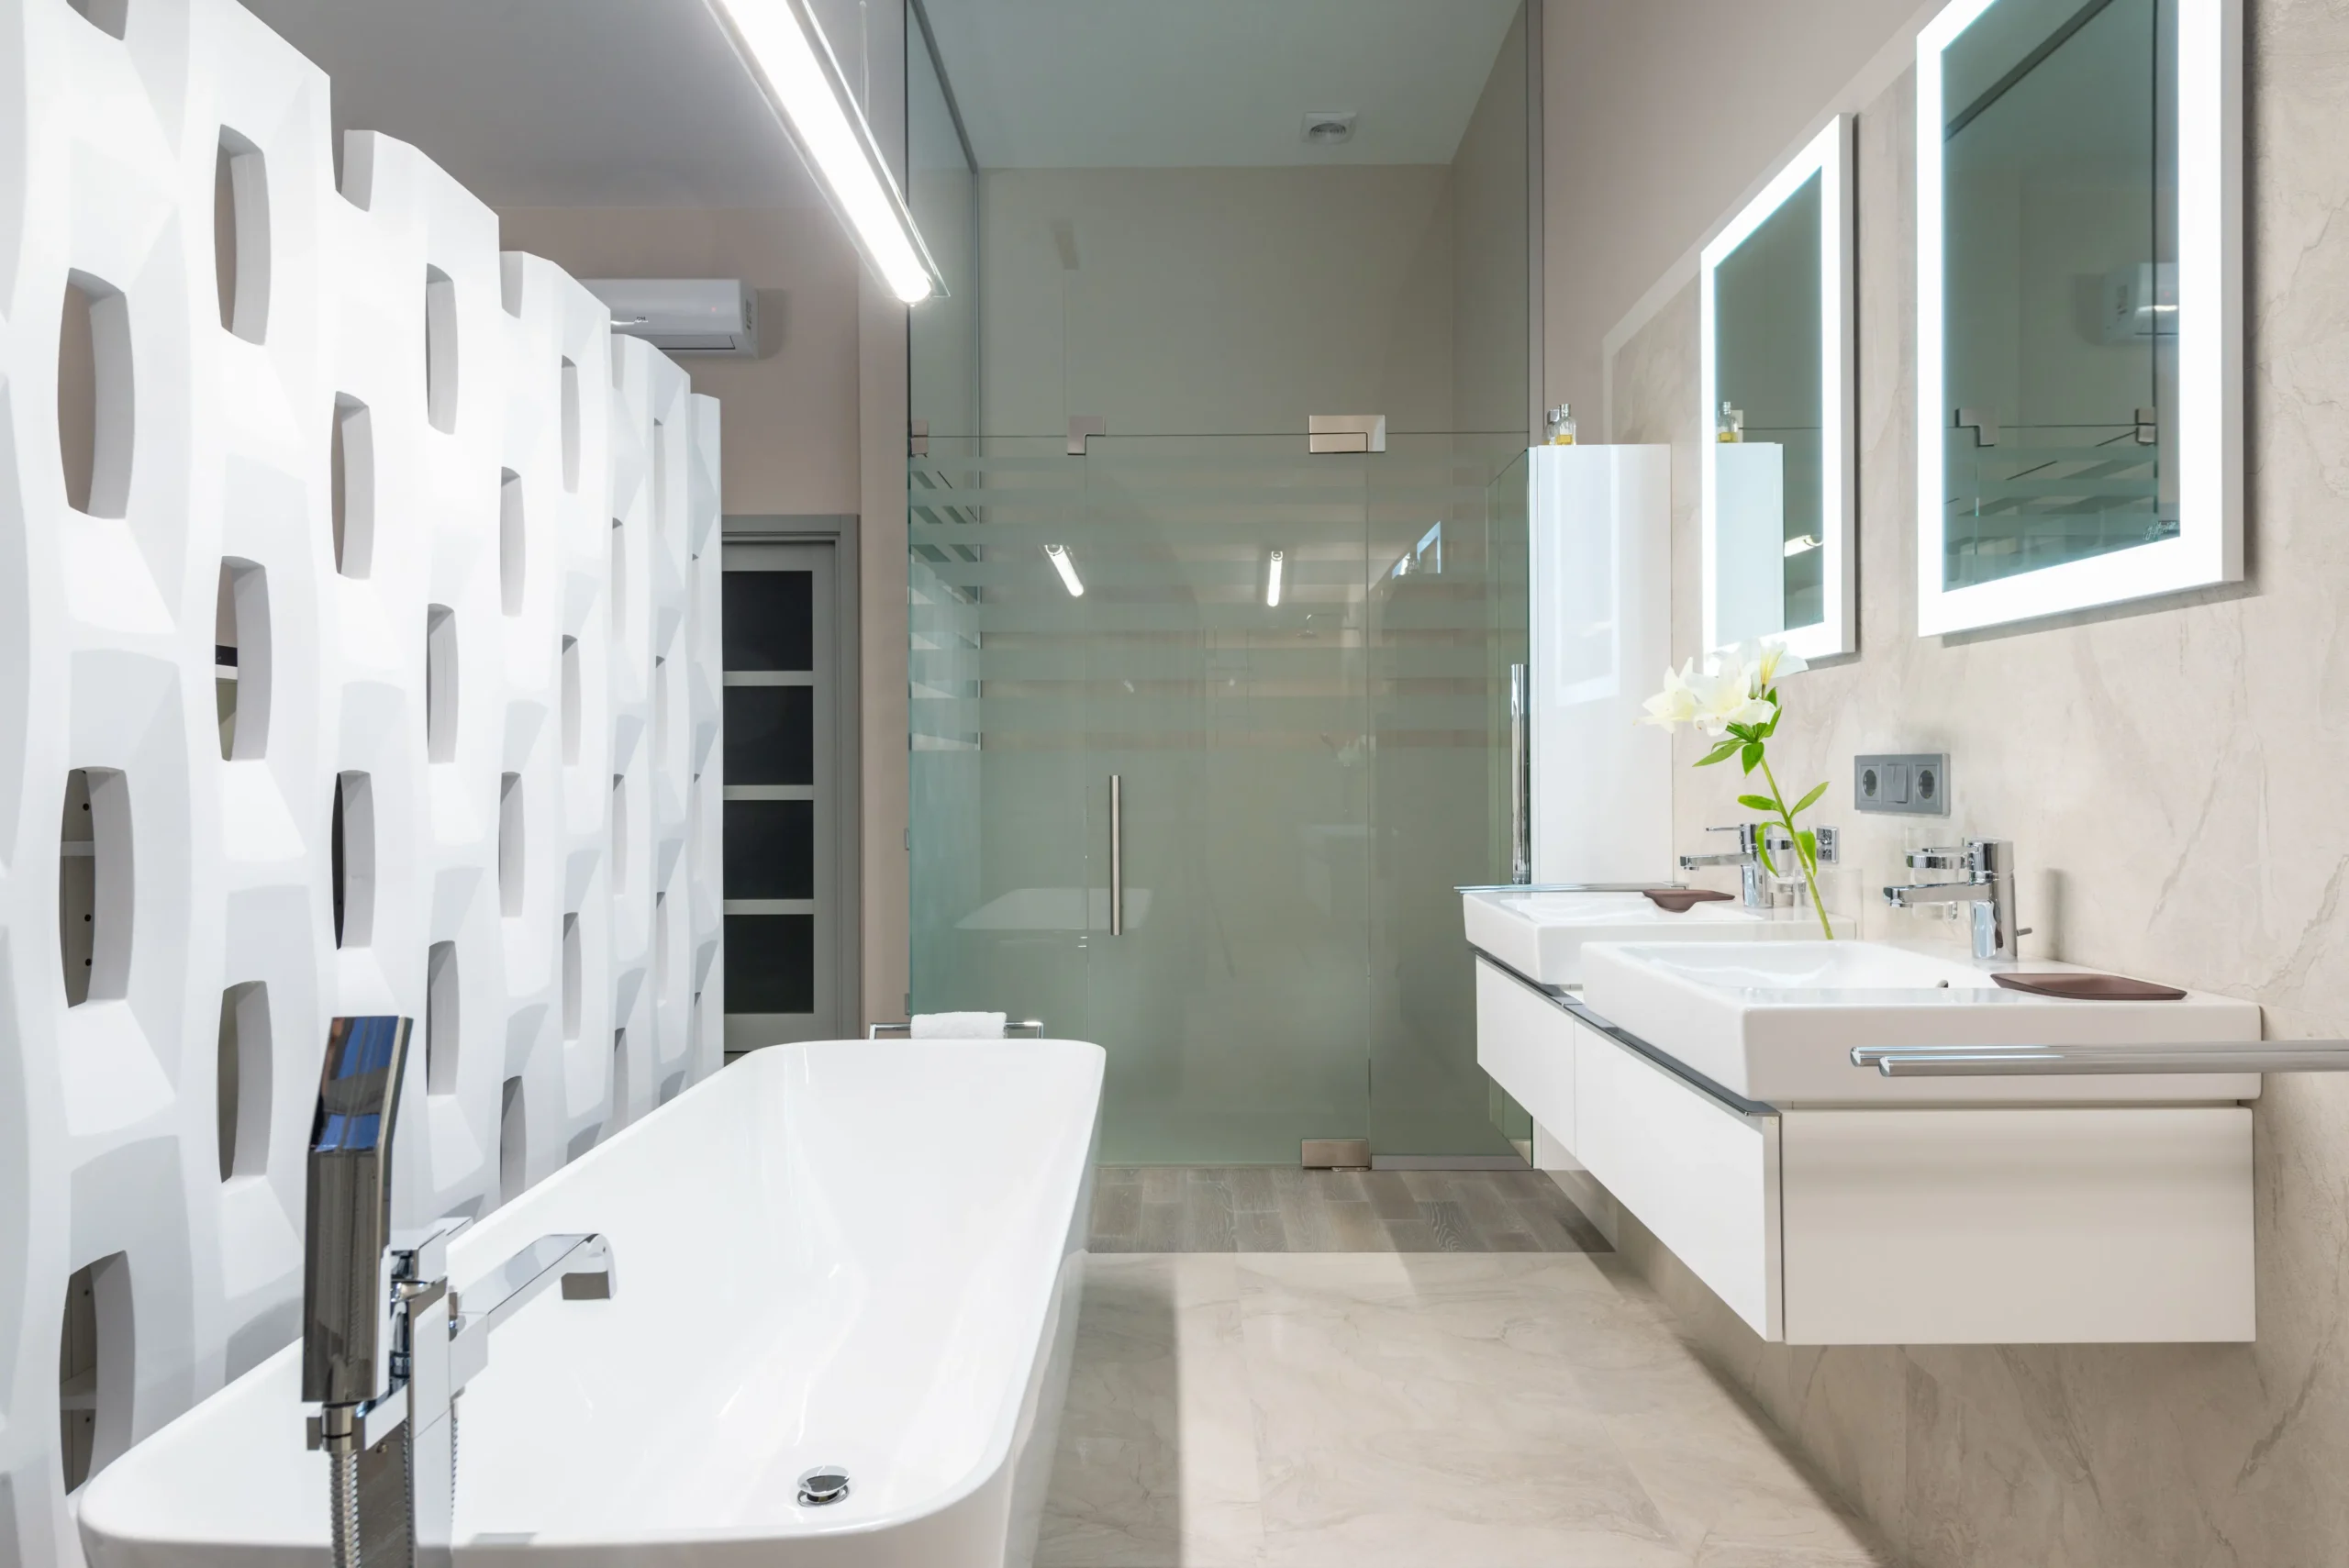
A commercial bathroom remodel involves renovating or upgrading bathrooms in offices, restaurants, retail establishments, hotels and other commercial properties to improve functionality, hygiene, accessibility and durability. In Sydney, a small commercial bathroom refurbishment may cost approximately A$15,000–A$30,000, while extensive renovations involving multiple cubicles, plumbing modifications and accessibility upgrades can exceed A$150,000. The final investment depends on bathroom size, existing conditions, building regulations and material selections. Successful commercial bathroom renovations prioritise long-term performance, efficient layouts and minimal disruption to daily business operations.
Unlike residential bathrooms, commercial facilities must accommodate different users, withstand frequent use and satisfy building requirements appropriate to their purpose.
For Sydney business owners, property managers and commercial landlords, understanding these considerations is essential before committing to a renovation project.
What Is a Commercial Bathroom Remodel?
A commercial bathroom remodel is the process of improving an existing bathroom within a commercial building. Depending on the property’s requirements, the project may involve cosmetic improvements, replacement of essential fixtures or a complete redesign of the available space.
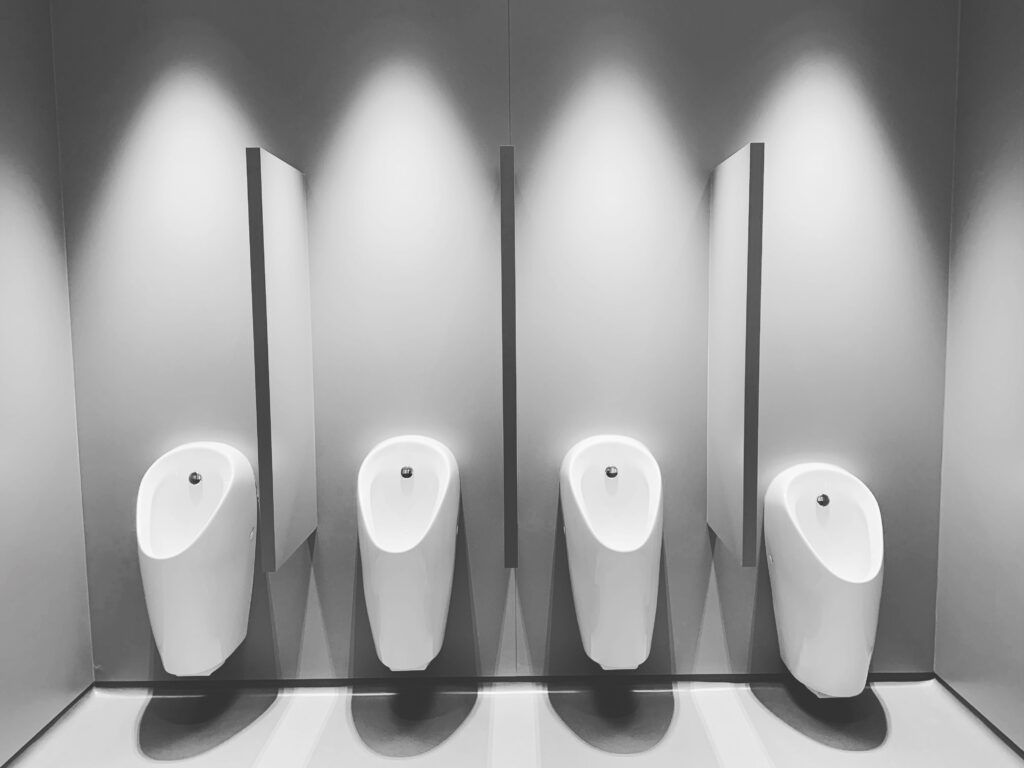
Commercial bathroom renovation projects commonly include:
- Replacing toilets, washbasins, tapware and bathroom accessories.
- Installing durable commercial-grade flooring and wall finishes.
- Improving waterproofing, drainage and plumbing systems.
- Upgrading ventilation, lighting and electrical installations.
- Replacing toilet cubicles, partitions and doors.
- Improving accessibility for people with disabilities.
- Installing water-efficient and touchless bathroom fixtures.
- Reconfiguring layouts to improve circulation and accommodate users.
Commercial bathrooms experience different levels of demand depending on the building’s purpose.
For example, an office bathroom serving 20 employees has different requirements from a restaurant bathroom accommodating hundreds of customers throughout the day.
Consequently, renovation planning should consider occupancy, frequency of use, accessibility, maintenance and the practical limitations of the existing building.
Commercial Bathroom Remodel vs Residential Bathroom Renovation
Although both projects involve similar construction activities, commercial and residential bathroom renovations have important differences.
Residential bathrooms primarily serve a household, allowing design decisions to focus on personal preferences, comfort and aesthetics.
Commercial bathrooms must accommodate employees, visitors or customers, often with greater demands on durability, hygiene and accessibility.
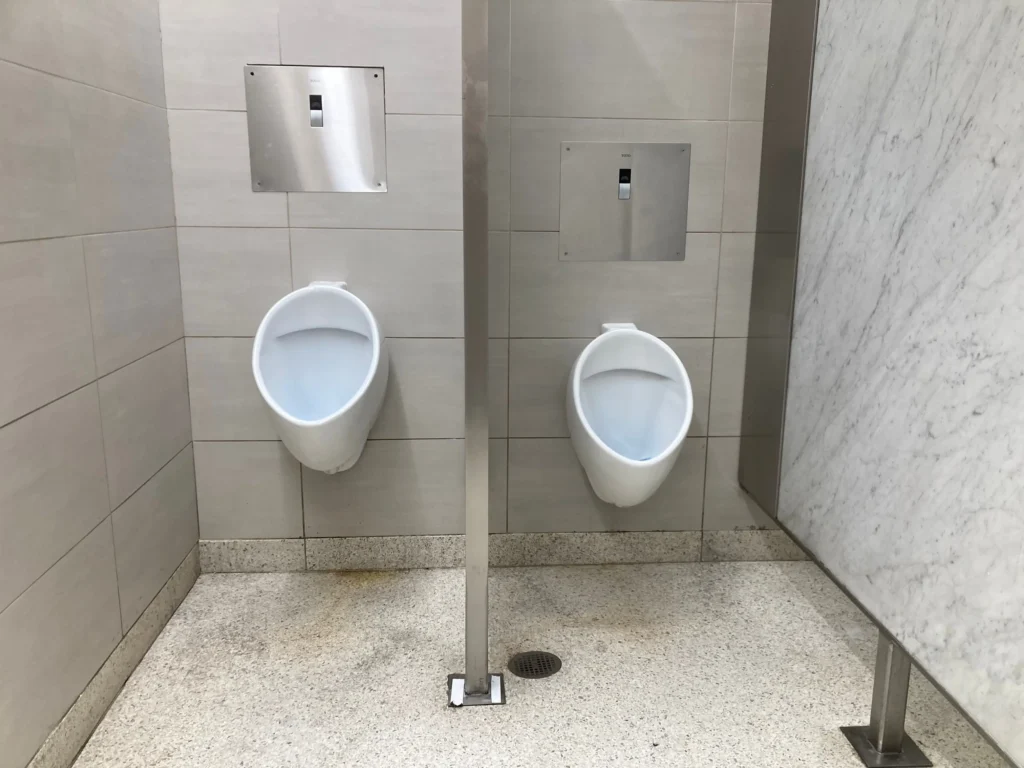
Commercial projects can also involve additional design documentation, certification, building management approvals and coordination with operating businesses.
Materials and fixtures should therefore be selected according to their suitability for commercial applications rather than appearance alone.
A carefully planned renovation considers the entire lifecycle of the bathroom, including installation, cleaning, maintenance and eventual replacement.
How Much Does It Cost to Build a Commercial Bathroom?
In Sydney, a commercial bathroom remodel may cost approximately A$15,000 to A$150,000 or more in 2026, depending on the project’s scope, existing infrastructure, accessibility requirements and construction complexity.
A new commercial bathroom built within a previously unserviced space may cost more than refurbishing an existing facility because new plumbing, drainage, electrical systems, partitions and ventilation may be required.
Published Australian contractor guides provide broad planning ranges, but there is no single reliable average that applies to every commercial bathroom.
Commercial Bathroom Renovation Cost Estimates for 2026
The following figures are indicative planning bands in Australian dollars, not guaranteed quotations or independently established market averages.
| Project Type | Indicative Budget | Typical Scope |
|---|---|---|
| Small bathroom refurbishment | A$15,000–A$30,000 | Fixture replacements, limited tiling, lighting and cosmetic improvements |
| Standard commercial bathroom remodel | A$30,000–A$55,000 | More extensive demolition, waterproofing, plumbing and finish upgrades |
| Comprehensive commercial renovation | A$55,000–A$80,000+ | Layout changes, multiple fixtures, accessibility works and premium materials |
| Large or complex commercial bathroom fit-out | A$80,000–A$150,000+ | Multiple cubicles, extensive services upgrades and major compliance work |
These categories are illustrative rather than fixed industry classifications. The amounts may overlap substantially, and GST, consultant fees, certification, temporary facilities and contingency allowances must be clarified in each quotation.
A small commercial bathroom with substantial structural or plumbing defects could cost more than a larger bathroom requiring only straightforward replacement work.
What Factors Influence Commercial Bathroom Renovation Costs?
1. Bathroom Size and Number of Fixtures
Larger bathrooms generally require more flooring, wall finishes, partitions and lighting.
However, the number and type of fixtures can influence costs more significantly than floor area alone.
A compact bathroom with complex drainage and an accessible toilet may cost more per square metre than a spacious bathroom with a simple layout.
2. Plumbing and Drainage Modifications
Relocating toilets, basins or floor wastes can increase labour and material costs.
Where existing drainage is embedded in concrete slabs, changes may require additional investigation, engineering or specialised installation methods.
Maintaining suitable existing plumbing locations can help control expenses, provided the layout remains compliant and functional.
3. Accessibility Requirements
Accessible commercial bathrooms may require larger circulation spaces, appropriately positioned fixtures, compliant doorways, grab rails and other accessibility features.
These requirements should be evaluated before design decisions are finalised.
4. Waterproofing and Existing Building Conditions
Damaged waterproofing, concealed leaks and deteriorated substrates may require repairs before new finishes can be installed.
Failing to address these issues can lead to repeated water damage and expensive remedial work.
5. Material and Fixture Selection
Commercial-grade partitions, durable floor tiles, stainless steel accessories and specialist plumbing products can have different upfront costs and maintenance requirements.
6. Construction Scheduling
Renovations undertaken outside normal business hours, in occupied buildings or within restricted-access premises may involve additional labour and logistical expenses.
How Can Businesses Reduce Commercial Bathroom Renovation Costs?
Controlling costs does not necessarily mean selecting the cheapest materials or reducing the quality of essential building work.
A better approach is to identify changes that deliver measurable value without introducing unnecessary construction complexity.
Where practical, retain existing plumbing positions, choose readily available commercial-grade fixtures and avoid excessive customisation.
Property managers should also request detailed quotations that distinguish essential building work from optional aesthetic improvements.
A realistic contingency allowance is particularly important when renovating older buildings, where concealed conditions may not become apparent until demolition begins.
What Are the Most Popular Bathroom Remodel Trends for 2026?
The most relevant commercial bathroom remodel trends for 2026 focus on hygiene, water efficiency, accessibility, privacy and durable contemporary design.
Rather than prioritising decoration alone, commercial property owners are increasingly considering how bathroom design influences maintenance expenses, environmental performance and user experience.
1. Touchless Bathroom Fixtures
Touchless technology continues to influence commercial bathroom design.
Sensor-operated taps, automatic flushing systems and touch-free soap dispensers can reduce contact with frequently used surfaces.
These systems are particularly useful in high-traffic facilities where numerous people share the same amenities.
However, maintenance requirements should be considered before installation.
Sensor fixtures require reliable power or battery arrangements, suitable plumbing configurations and accessible replacement components.
Products should also be easy for visitors to understand and operate.
2. Water-Efficient Toilets and Tapware
Water conservation remains an important consideration for commercial property owners in 2026.
Water-efficient dual-flush toilets, appropriately specified sensor taps and flow-controlled fittings can help reduce unnecessary water consumption.
In Australia, the Water Efficiency Labelling and Standards (WELS) scheme helps buyers compare the water performance of covered plumbing products.
Selecting suitable WELS-rated products can support sustainability objectives and help manage operating expenses.
However, projected savings should be calculated using actual water consumption, usage patterns and fixture specifications rather than assumed percentages.
3. Durable, Low-Maintenance Materials
Commercial bathrooms require finishes that can withstand frequent cleaning and consistent use.
Popular practical options include:
- Commercial-grade porcelain tiles.
- Water-resistant compact laminate partitions.
- Durable solid-surface vanity tops.
- Moisture-resistant wall finishes.
- Robust stainless steel accessories.
- Slip-resistant flooring suited to the intended environment.
Porcelain tiles are particularly useful because they offer a broad selection of finishes while providing durability and moisture resistance when correctly specified and installed.
For partition systems, compact laminate is often considered because of its resistance to moisture and suitability for commercial environments.
The most appropriate material depends on the cleaning regime, expected traffic and project budget.
4. Privacy-Focused Bathroom Layouts
Privacy is becoming an important consideration in modern commercial bathroom design.
Full-height or higher-privacy toilet partitions can improve user comfort by limiting unwanted sightlines.
These systems may be particularly suitable for premium offices, hospitality venues and shared commercial amenities.
However, partition height and configuration must be coordinated with ventilation, lighting, emergency access and applicable building requirements.
A visually attractive partition system should never compromise the bathroom’s safe operation.
5. Warm Minimalist Interiors
Commercial bathroom interiors are increasingly incorporating warmer tones and restrained material palettes.
Neutral wall finishes, stone-look porcelain tiles, subtle textures and carefully positioned lighting can create a welcoming atmosphere without excessive decoration.
For premium offices and hospitality businesses, these choices can also help the bathroom complement the broader interior design.
The objective is to deliver a polished appearance while maintaining cleanability and durability.
6. Smart Maintenance and Monitoring Systems
Some commercial bathrooms now incorporate technology designed to improve facility management.
Examples include:
- Water leak detection systems.
- Sensor-based fixture monitoring.
- Automated water shut-off arrangements.
- Consumable monitoring for soap and paper dispensers.
- Maintenance alerts integrated with building management systems.
These technologies may be particularly useful for facilities with high visitor numbers or multiple bathroom locations.
Their benefits depend on installation costs, system reliability and how effectively maintenance personnel use the information.
7. Inclusive and Accessible Bathroom Design
Accessibility is both a regulatory consideration and an important element of responsible commercial building design.
Features such as suitable circulation spaces, accessible basins, easy-to-operate fixtures, grab rails and clear signage can improve usability.
Designing accessibility into the project from the beginning is generally more efficient than attempting to modify a completed bathroom.
What Is the Most Expensive Part of Redoing a Bathroom?
The most expensive part of a commercial bathroom remodel is often the combined plumbing, drainage, waterproofing and associated construction work, particularly when the existing layout requires substantial modifications.
However, there is no single component that is always the most expensive.
The largest cost item depends on the condition of the building and the scope of the renovation.
Plumbing Relocation and Drainage Upgrades
Plumbing modifications can become expensive when toilets, basins or floor wastes must be repositioned.
Commercial buildings may contain complex pipework, shared drainage systems and structural elements that restrict renovation options.
For example, moving a toilet within a concrete-floor commercial building may require more than installing a new pipe connection.
The work could involve assessing slab penetrations, modifying drainage routes and coordinating with other building services.
In some situations, maintaining the existing plumbing layout can produce substantial savings.
Demolition, Waterproofing and Substrate Repairs
Bathroom waterproofing is another critical area where reducing costs without proper assessment can create long-term problems.
Waterproofing failures can damage walls, flooring, adjoining rooms and lower-level tenancies.
Before installing new finishes, contractors should inspect relevant substrates and address identified defects.
The necessary waterproofing design must be determined using the applicable National Construction Code provisions and referenced standards for the building and wet-area configuration.
A new tiled surface will not resolve a concealed waterproofing problem unless the underlying issue is properly repaired.
Accessibility and Structural Modifications
Accessibility upgrades can also represent a substantial portion of the renovation budget.
An existing bathroom may require changes to partitions, walls, doors or fixture locations to provide appropriate circulation and access.
These changes can be especially challenging in older commercial buildings where available space is limited.
A qualified building designer or access consultant should assess the proposed configuration before construction begins.
Are Expensive Tiles Worth the Investment?
Premium tiles can improve the appearance of a commercial bathroom, but they do not automatically provide better long-term performance.
For high-traffic environments, slip resistance, cleaning requirements, durability and suitability for the installation are often more important than decorative features.
Large-format tiles may reduce the number of grout joints, but their installation requires appropriate substrate preparation, suitable falls where drainage is involved and experienced tradespeople.
Businesses should allocate funds to essential plumbing, waterproofing, accessibility and ventilation before prioritising decorative upgrades.
What Is the Standard Size for a Commercial Bathroom?
There is no single standard floor area for every commercial bathroom in Australia.
The required dimensions depend on building classification, anticipated occupancy, the number of sanitary fixtures, accessibility requirements and the arrangement of circulation spaces.
A small staff toilet and a multi-cubicle public restroom will have substantially different spatial requirements.
Australian commercial bathroom layouts must be evaluated against the relevant National Construction Code provisions and applicable accessibility standards.
Standard Commercial Toilet Cubicle Dimensions
Conventional commercial toilet cubicles are often designed around a relatively compact footprint.
Some commercial partition system guides identify dimensions around 800 mm wide and 1,500 mm deep for standard cubicle configurations.
However, these figures should not be treated as a universal design minimum or automatic proof of compliance.
Door operation, privacy, fixture clearances and the applicable building requirements can affect the final dimensions.
Businesses should obtain properly coordinated layout drawings rather than relying exclusively on a supplier’s standard cubicle measurements.
Accessible Commercial Bathroom Dimensions
Accessible toilet facilities require additional space for safe manoeuvring and use.
Australian accessible toilet design commonly incorporates a circulation area approximately 1,900 mm by 2,300 mm, equivalent to about 4.37 square metres.
Importantly, this is a commonly referenced circulation-space dimension, not a universal minimum external room size.
Walls, fixture positioning, door configurations and required clearances can increase the overall bathroom footprint.
Accessible sanitary facilities also have requirements relating to toilet positioning, grab rails, basin clearances, door hardware and accessories.
The specific design must be verified against the applicable edition of AS 1428.1 and the National Construction Code.
How Many Toilets Does a Commercial Building Need?
The number of toilets required in a commercial building depends on its classification, occupancy and intended use.
An office building, restaurant, retail business and entertainment venue may have different sanitary facility requirements.
The relevant provisions are contained in the National Construction Code, including Volume One’s sanitary facility requirements.
Commercial property owners should engage an appropriate building designer or certifier to determine the required number and arrangement of toilets, washbasins, accessible facilities and other amenities.
Adding or removing fixtures without evaluating occupancy and compliance can create problems during certification.
Commercial Bathroom Remodel Requirements in Sydney
Commercial bathroom renovations in Sydney need to be planned in accordance with the building and plumbing requirements that apply to the project.
In October 2026, NSW continues to operate under the applicable NCC 2022 framework and amendments, with the NSW Government announcing adoption of NCC 2025 from 1 May 2027.
The edition applicable to a project depends on its approval circumstances, timing and relevant transitional provisions.
National Construction Code Compliance
The National Construction Code establishes requirements for matters including sanitary facilities, accessibility, health and amenity, ventilation and building safety.
A commercial renovation may require assessment of:
- Sanitary fixture quantities.
- Access and circulation requirements.
- Waterproofing and drainage.
- Ventilation and lighting.
- Floor safety.
- Construction and fire-safety implications.
- Changes to building use or occupancy.
Relevant requirements must be confirmed for the specific building rather than assumed from a typical bathroom layout.
Accessibility and AS 1428.1
Accessible bathroom requirements should be considered during initial planning.
NCC 2022 Amendment 2 references AS 1428.1:2021, while earlier approval pathways may reference the 2009 edition.
Project teams should confirm the applicable version with their designer or certifier.
Accessible facilities may require specific fixture positions, circulation areas, door clearances, grab rails and signage.
Accessibility should be treated as a fundamental design requirement, not an optional addition.
Licensed Trades and Building Approvals
Commercial bathroom projects should use appropriately qualified and licensed specialist trades where required.
In NSW, plumbing, drainage and electrical work are regulated activities, including when undertaken in commercial properties.
Depending on the project, approvals, building management consent, consultant documentation and certification may also be necessary.
Strata-managed commercial properties can involve additional coordination with building managers or owners corporations.
Determining these obligations before demolition helps reduce delays and unexpected costs.
How Long Does a Commercial Bathroom Remodel Take?
A commercial bathroom remodel may require anywhere from several days for limited cosmetic work to multiple weeks or longer for a complete reconstruction.
As broad planning examples, a minor refresh might take approximately one to two weeks, while a full refurbishment may require three to six weeks or more.
Larger commercial amenities, extensive services modifications, structural work and approval requirements can extend the programme further.
These are illustrative scheduling allowances, not guaranteed completion times.
What Can Delay a Commercial Bathroom Renovation?
Potential delays include concealed water damage, unexpected plumbing conditions, delayed material deliveries, additional approval requirements and changes to the original design.
Waterproofing preparation, application and curing requirements can also affect when subsequent trades can proceed.
Commercial properties present another important consideration: the building may need to remain operational throughout construction.
Where possible, contractors can plan work in stages, isolate construction areas or schedule disruptive activities outside business hours.
Temporary sanitary facilities may be necessary where existing bathrooms cannot remain available.
A clear construction schedule should identify dependencies, inspection stages and practical arrangements for continued building use.
How to Plan a Successful Commercial Bathroom Remodel
A successful commercial bathroom renovation starts with understanding the existing facility and defining the intended outcome.
The objective should extend beyond creating a modern-looking bathroom.
An effective renovation improves user experience while ensuring the upgraded facility remains practical, durable and maintainable.
Step 1: Inspect the Existing Bathroom
Begin with a detailed review of plumbing, drainage, waterproofing, ventilation, electrical installations and visible building defects.
Identify what can be retained and what requires replacement.
Where necessary, investigate concealed conditions before committing to significant layout changes.
Step 2: Establish the Renovation Budget
Determine the amount available for essential improvements and optional design upgrades.
Obtain itemised quotations that identify inclusions, exclusions, contingency provisions and the handling of unforeseen conditions.
Avoid comparing prices without confirming whether contractors have quoted for the same scope.
Step 3: Confirm Compliance Requirements
Assess accessibility, sanitary fixture requirements, relevant approvals and any building-specific restrictions before finalising the design.
This helps prevent costly changes during construction.
Step 4: Choose Commercial-Grade Materials
Select fixtures and finishes based on anticipated usage, cleaning requirements, product durability and ease of maintenance.
Where appropriate, request technical documentation, warranty information and relevant product certifications.
Step 5: Coordinate Construction Around Business Operations
Establish a programme that considers bathroom closures, contractor access, material deliveries, noise restrictions and temporary facilities.
Communicate expected disruptions to employees, tenants or customers where relevant.
Step 6: Complete Inspections and Handover
Before the renovated bathroom returns to full use, ensure that required inspections, testing and certification have been completed.
Review plumbing operation, drainage, ventilation, fixtures and finishing quality.
Obtain relevant warranties, maintenance instructions and project documentation.
A thorough handover supports ongoing maintenance and reduces uncertainty when repairs or replacement parts are required.
Is a Commercial Bathroom Remodel Worth the Investment?
A commercial bathroom remodel can provide worthwhile long-term benefits when the renovation addresses genuine operational and building needs.
For offices, improved bathrooms may contribute to a more comfortable workplace.
For hospitality and retail establishments, clean and functional facilities can improve visitors’ overall experience.
For landlords and building managers, upgrading ageing plumbing, damaged finishes or defective waterproofing can help address maintenance issues before they become more disruptive.
Water-efficient fixtures and low-maintenance materials may also reduce operating expenses, although savings depend on actual usage and maintenance conditions.
The financial return is not guaranteed and should not be evaluated solely on appearance.
Property owners should consider the initial renovation cost alongside ongoing maintenance, potential business disruption, water consumption and the expected service life of fixtures and finishes.
Final Thoughts: Planning a Commercial Bathroom Remodel in 2026
A commercial bathroom remodel is an opportunity to improve more than the appearance of a workplace or public facility.
The most successful projects bring together practical design, reliable plumbing, suitable waterproofing, accessibility, durable materials and efficient maintenance.
In Sydney, renovation costs vary considerably, making site-specific assessment and detailed quotations essential for effective budgeting.
Current design priorities such as touchless fixtures, water-efficient fittings, improved privacy and durable finishes can provide lasting benefits when selected to suit the building’s actual needs.
Whether renovating a small office restroom or upgrading a larger shared commercial bathroom, thoughtful planning helps reduce construction risks and supports long-term performance.
For Sydney property owners considering bathroom upgrades or associated waterproofing and remedial repairs, RJG Group PTY LTD can be contacted to discuss the property and confirm whether the proposed commercial work falls within its service capabilities.
The right renovation begins with understanding the building, establishing clear objectives and selecting an appropriately qualified project team.
References and Research Basis
This guide reflects Australian information available as of October 2026. Cost estimates are indicative figures informed by published commercial renovation guides, not verified quotations or a formal Sydney market average.
Regulatory and technical references:
- NSW Government – How to Comply With the National Construction Code
- Australian Government – Disability (Access to Premises – Buildings) Standards
- Australian Government – Water Efficiency Guidance
- NSW Government – Plumbing, Draining and Gasfitting Work
Industry research:
- Architecture & Design – From Sustainability to Smart Tech: Five Trends Shaping Commercial Plumbing Design (October 2026).
- Bunnings Trade – Commercial Bathroom Renovations for Hospitality Venues.
- Published 2026 commercial bathroom renovation cost guides from Australian building contractors.
Editorial note: Final pricing, building-code obligations and accessibility arrangements must be confirmed against the project’s actual conditions and applicable approvals. This article is general planning guidance and does not replace professional construction, engineering or certification advice.





 Defining Modern Excellence with Integrity


