
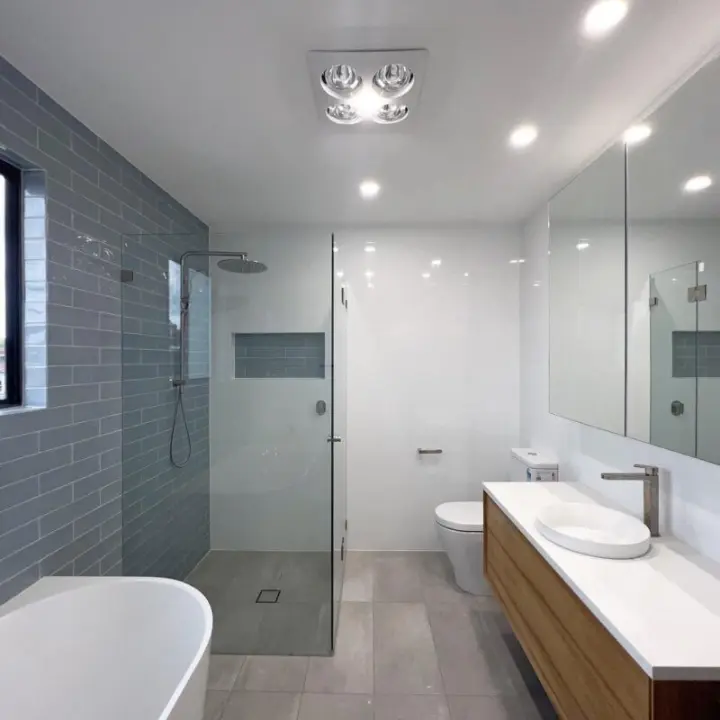
How Long Do Kitchen And Bathroom Renovations Take In Sydney? For most Sydney projects, the on-site construction phase is roughly 2–6 weeks for a bathroom and 4–8 weeks for a full kitchen, while larger or structurally complex renovations can take longer. Planning, design, product lead times, approvals and strata requirements can add several weeks before construction begins. For homeowners considering RJG Group PTY LTD, the safest way to establish a realistic completion date is to define the scope before demolition, confirm materials early and identify approval or structural issues before trades are scheduled. Every renovation timeline ultimately depends on the property, design and work involved.
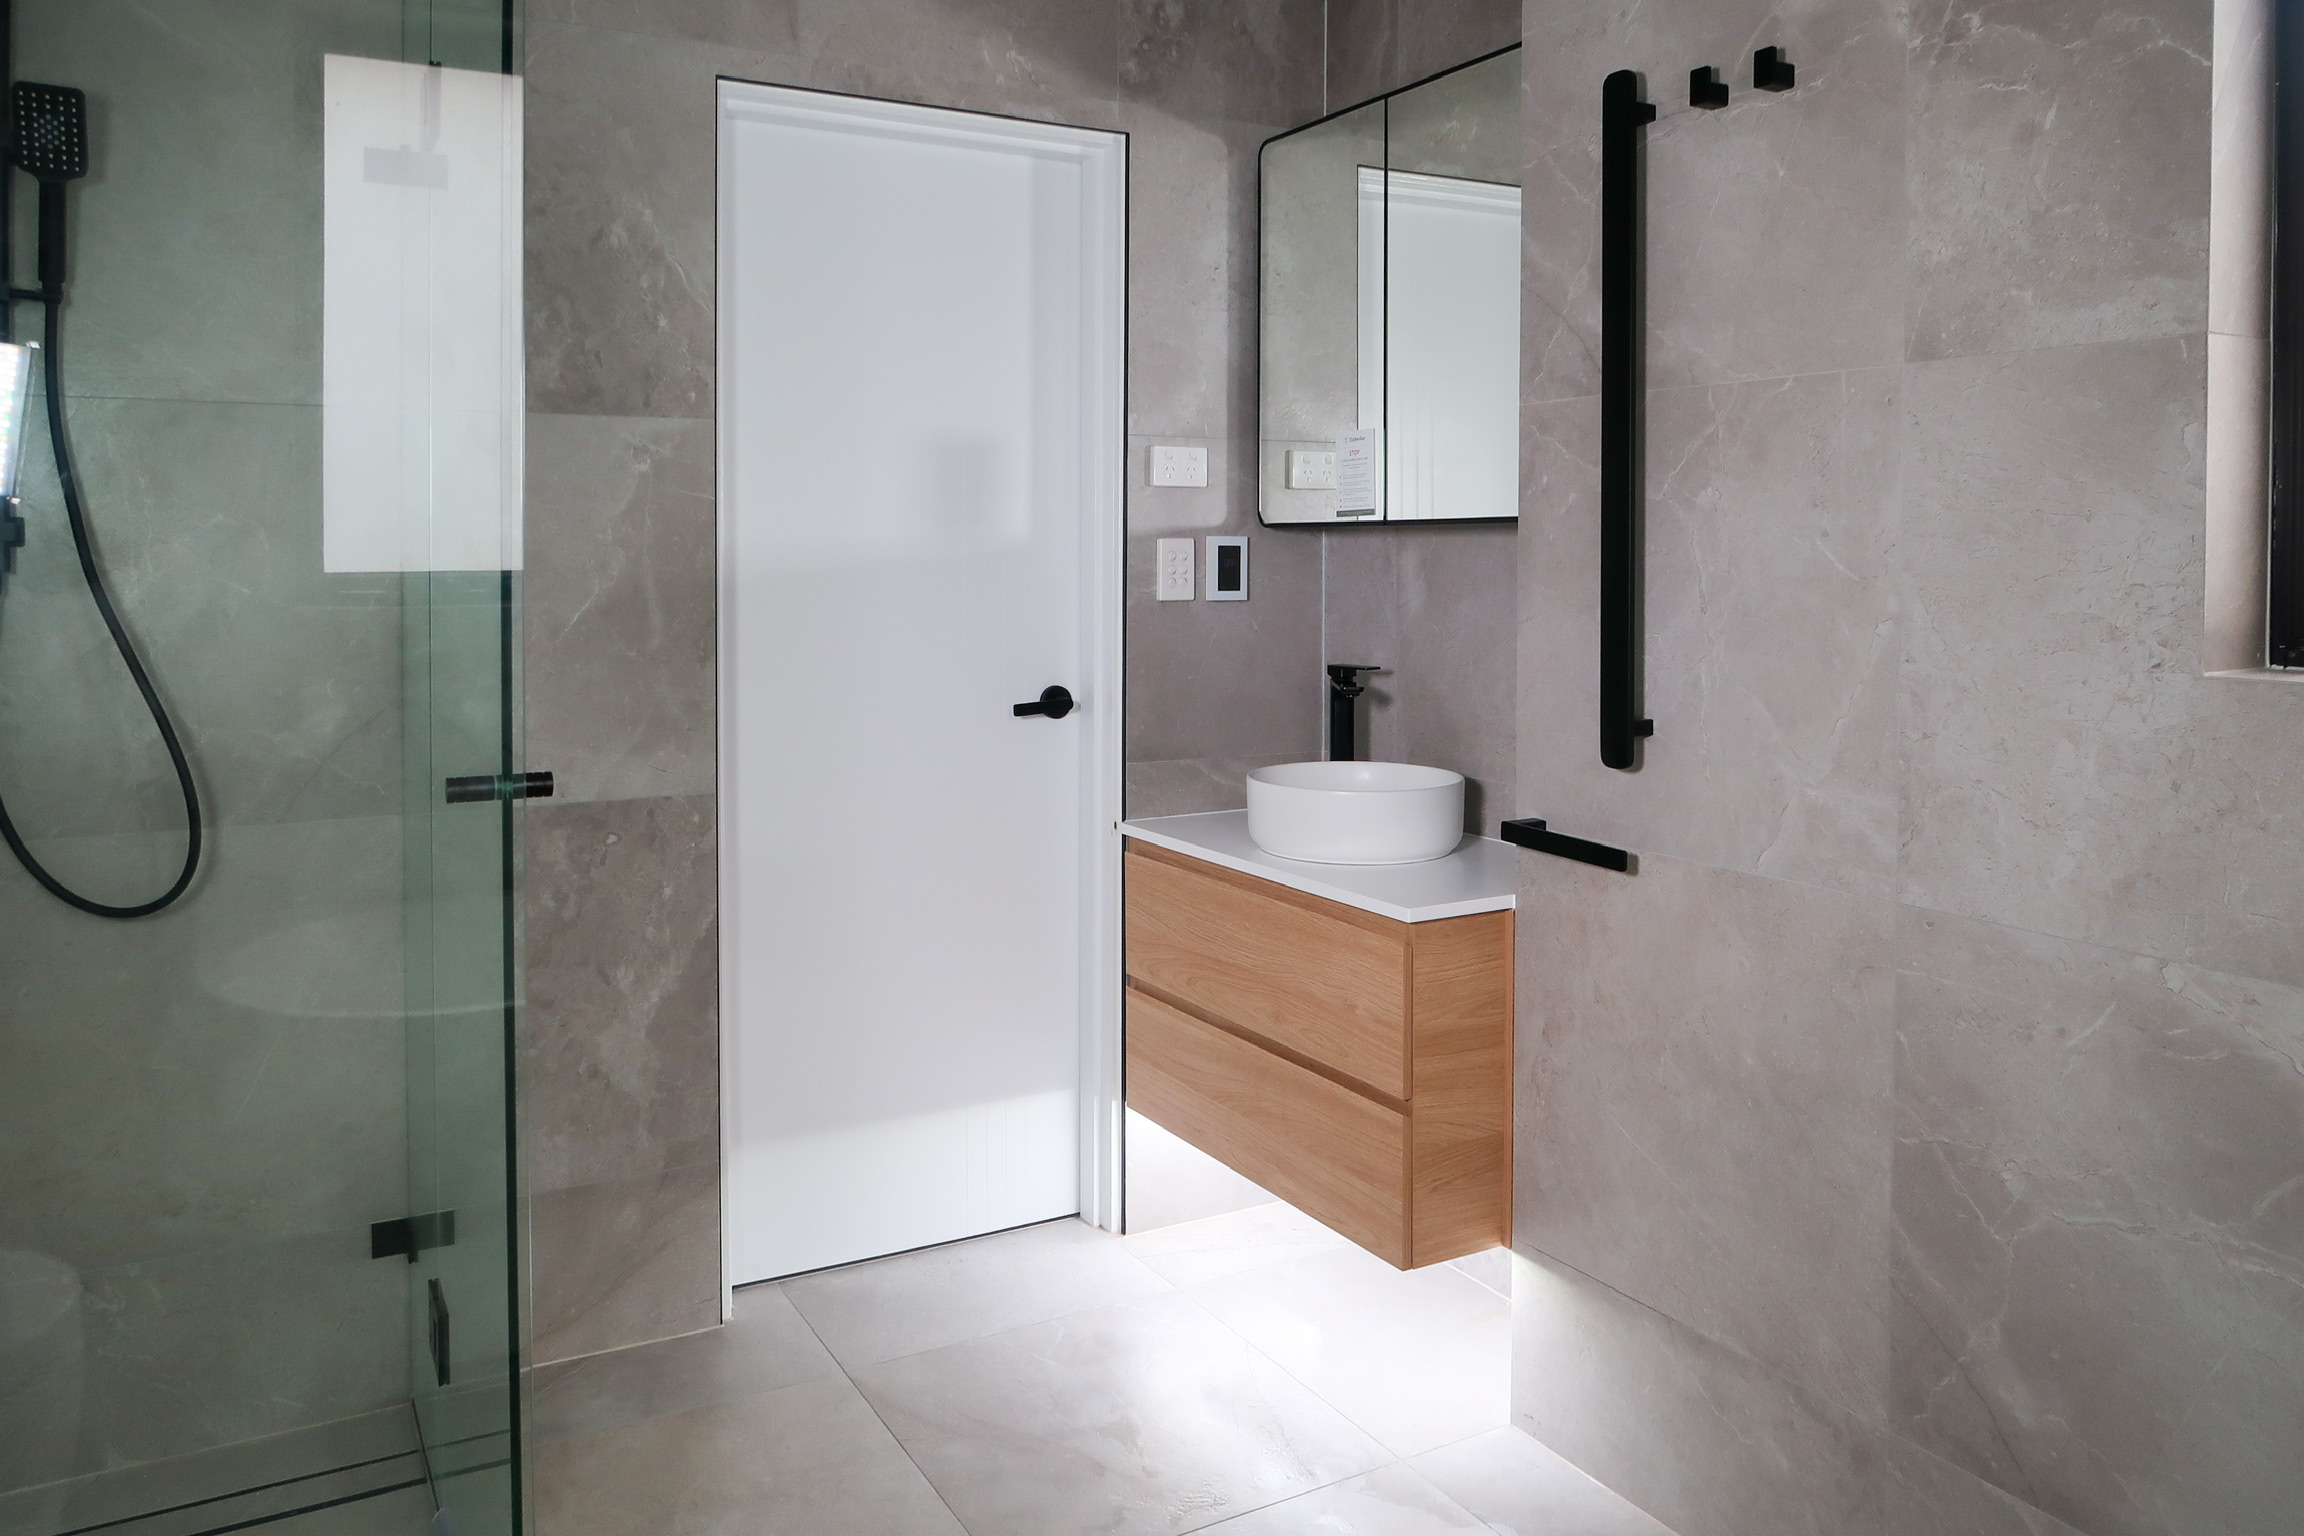
A straightforward renovation in a modern Sydney home may move quickly when the existing plumbing locations, walls and room layout remain unchanged. A project involving structural alterations, custom cabinetry, waterproofing, strata approval or an older property may require significantly more planning.
That distinction matters when comparing renovation estimates. The number of weeks spent physically building the room is only one part of the overall project.
Homeowners planning home renovations in Sydney should consider the complete timeline: design, quoting, selections, approvals, ordering, construction, inspections and final handover.
What Influences Renovation Timelines
The biggest influences on a kitchen or bathroom renovation timeline are scope, product availability, approvals, structural work and trade coordination.
Two bathrooms of approximately the same size can have very different completion dates because one might simply replace existing fixtures while the other requires plumbing relocation, wall changes and extensive waterproofing.
Factors that commonly affect Sydney renovation schedules include:
- Changes to the existing layout. Moving sinks, showers, toilets, cooktops or walls creates additional plumbing, electrical or construction work.
- Custom cabinetry and joinery. Made-to-measure vanities and kitchen cabinets need to be designed, measured, manufactured and delivered.
- Material lead times. Tiles, appliances, tapware, stone, shower screens and specialised finishes must arrive when the relevant trade needs them.
- Structural alterations. Removing or modifying walls may require additional assessment, documentation or approvals.
- Strata requirements. Apartment renovations can require approval before work starts.
- Waterproofing. Bathrooms must move through waterproofing and subsequent finishing stages in the correct sequence.
- Property condition. Older Sydney homes can reveal deteriorated plumbing, water damage, asbestos-containing materials or uneven structures after demolition.
- Client changes. Changing tiles, fixtures, layouts or cabinetry after ordering or construction has started can interrupt the programme.
- Trade availability. Renovation work depends on plumbers, electricians, carpenters, waterproofers, tilers, cabinetmakers and other specialists being coordinated in the correct order.
This is why a realistic timeline should be based on the actual scope of work, rather than simply the size of the room.
Typical Bathroom Renovation Timeframes
For a typical Sydney bathroom renovation, allow approximately 2–6 weeks of construction, with highly involved projects potentially reaching 6–8 weeks or longer. Minor renovations with limited layout changes can be faster, while extensive waterproofing, structural work or customised finishes increase the timeline. Current Australian renovation guidance similarly places minor Sydney bathroom projects around two to three weeks and major renovations around six to eight weeks or more.
A bathroom renovation usually progresses through a sequence similar to this:
| Stage | Typical Activities |
|---|---|
| Preparation | Final measurements, selections, ordering and scheduling |
| Demolition | Removing existing fixtures, tiles, cabinetry and finishes |
| Rough-in | Plumbing and electrical preparation |
| Building work | Wall, floor or structural repairs where required |
| Waterproofing | Preparing and waterproofing wet areas |
| Tiling | Floor and wall tiling |
| Fit-off | Vanity, toilet, tapware, shower fittings and electrical fixtures |
| Finishing | Shower screen, painting, silicone, accessories and final checks |
These stages are dependent on one another. The tiler cannot simply begin because the demolition is complete; plumbing, substrate preparation and waterproofing must first be ready.
Homeowners comparing bathroom renovators should therefore ask for more than a completion date. Ask what is included in the programme, which stages are dependent on product delivery and whether approval requirements have already been considered.
A bathroom in a detached home in Padstow, Liverpool or the Sutherland Shire may also have a different approval pathway from a bathroom inside a strata apartment in Parramatta, Chatswood or the Eastern Suburbs.
Typical Kitchen Renovation Timeframes
A full kitchen renovation typically requires around 4–8 weeks of on-site construction, although the planning and ordering process often starts much earlier. Custom cabinetry is one of the biggest timeline considerations because manufacturing can take several weeks before installation begins. Australian industry guidance indicates that custom cabinetry alone can involve lead times of approximately four to twelve weeks depending on the supplier and specification.
A kitchen renovation commonly includes:
- demolition and removal of the old kitchen
- plumbing and electrical rough-in
- structural or wall modifications where required
- floor preparation
- cabinetry installation
- benchtop measuring and installation
- appliance installation
- splashback installation
- plumbing and electrical fit-off
- painting and final finishing.
The fastest kitchen renovations generally keep the original plumbing and electrical locations and have cabinetry, appliances and finishes confirmed before demolition.
Changing the layout can improve functionality, but it can also extend the schedule. Moving a sink across the room, creating a larger island or removing a wall involves more than repositioning cabinetry.
For this reason, homeowners should distinguish between construction time and total project time.
For example, the physical kitchen installation might happen within several weeks, but design development, cabinetry manufacture and appliance procurement may have started months earlier.
Coordinating Kitchen And Bathroom Renovations Together
Renovating a kitchen and bathroom within the same overall project can improve coordination because planning, selections, demolition and trades can be organised as part of one programme.
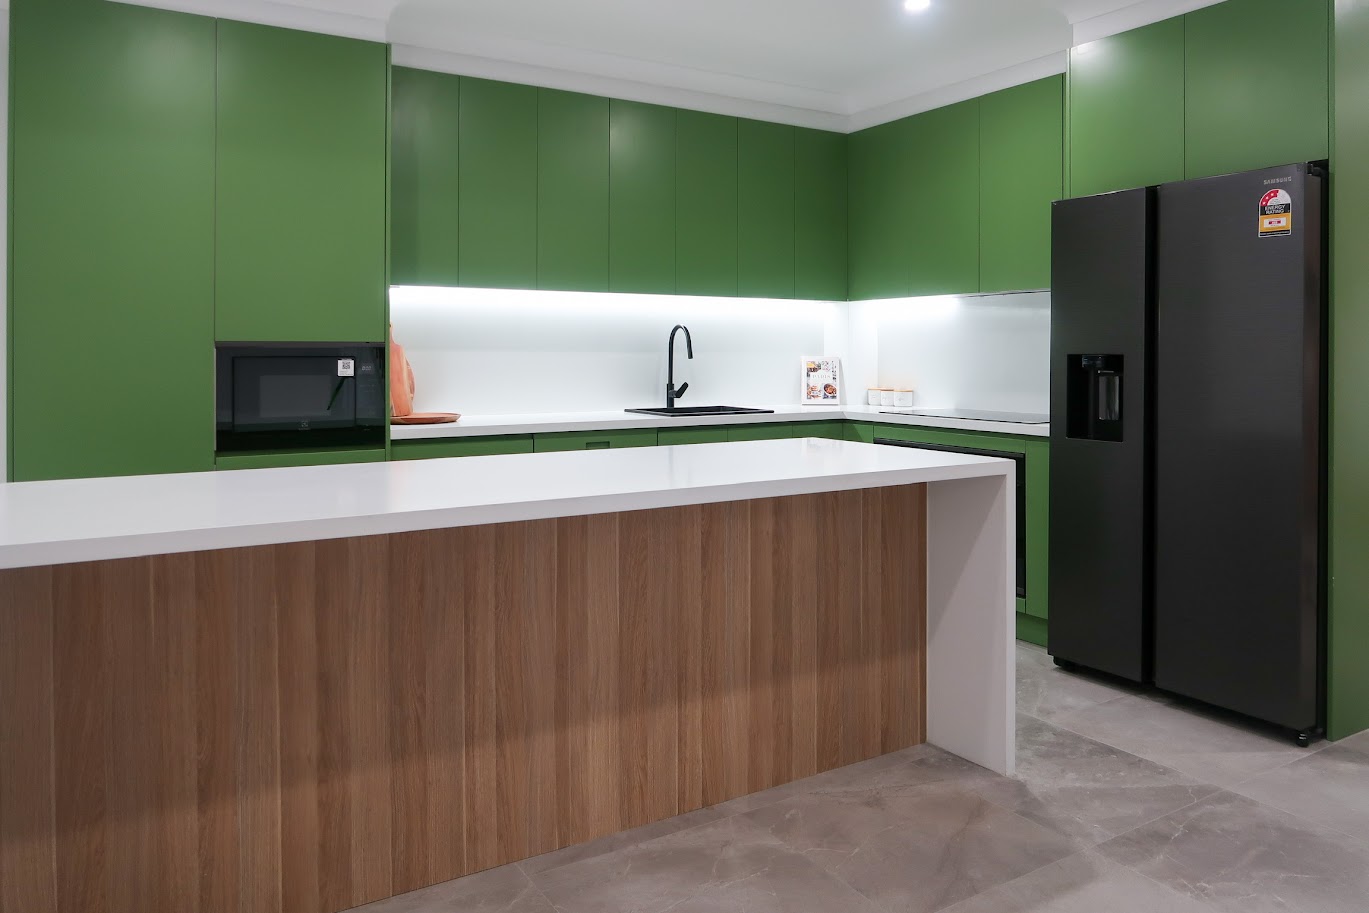
However, it does not automatically mean both rooms will be completed simultaneously.
The project needs to account for how the same trades are used across different areas. A plumber may complete bathroom rough-in before moving to the kitchen. Electricians, tilers, carpenters and painters may also work through the property according to an agreed sequence.
A combined project can be particularly practical when:
- the kitchen and bathroom share plumbing infrastructure
- flooring is being replaced across multiple rooms
- electrical upgrades are needed throughout the property
- walls or adjoining spaces are being reconfigured
- the homeowner plans to complete a wider interior renovation.
The project manager should determine which activities can safely happen at the same time and which must happen consecutively.
There is also a practical living consideration.
Renovating the only bathroom and the main kitchen simultaneously can leave a household without two essential spaces. Some Sydney homeowners therefore complete the bathroom first and then move into the kitchen, while others temporarily relocate so several work areas can progress together.
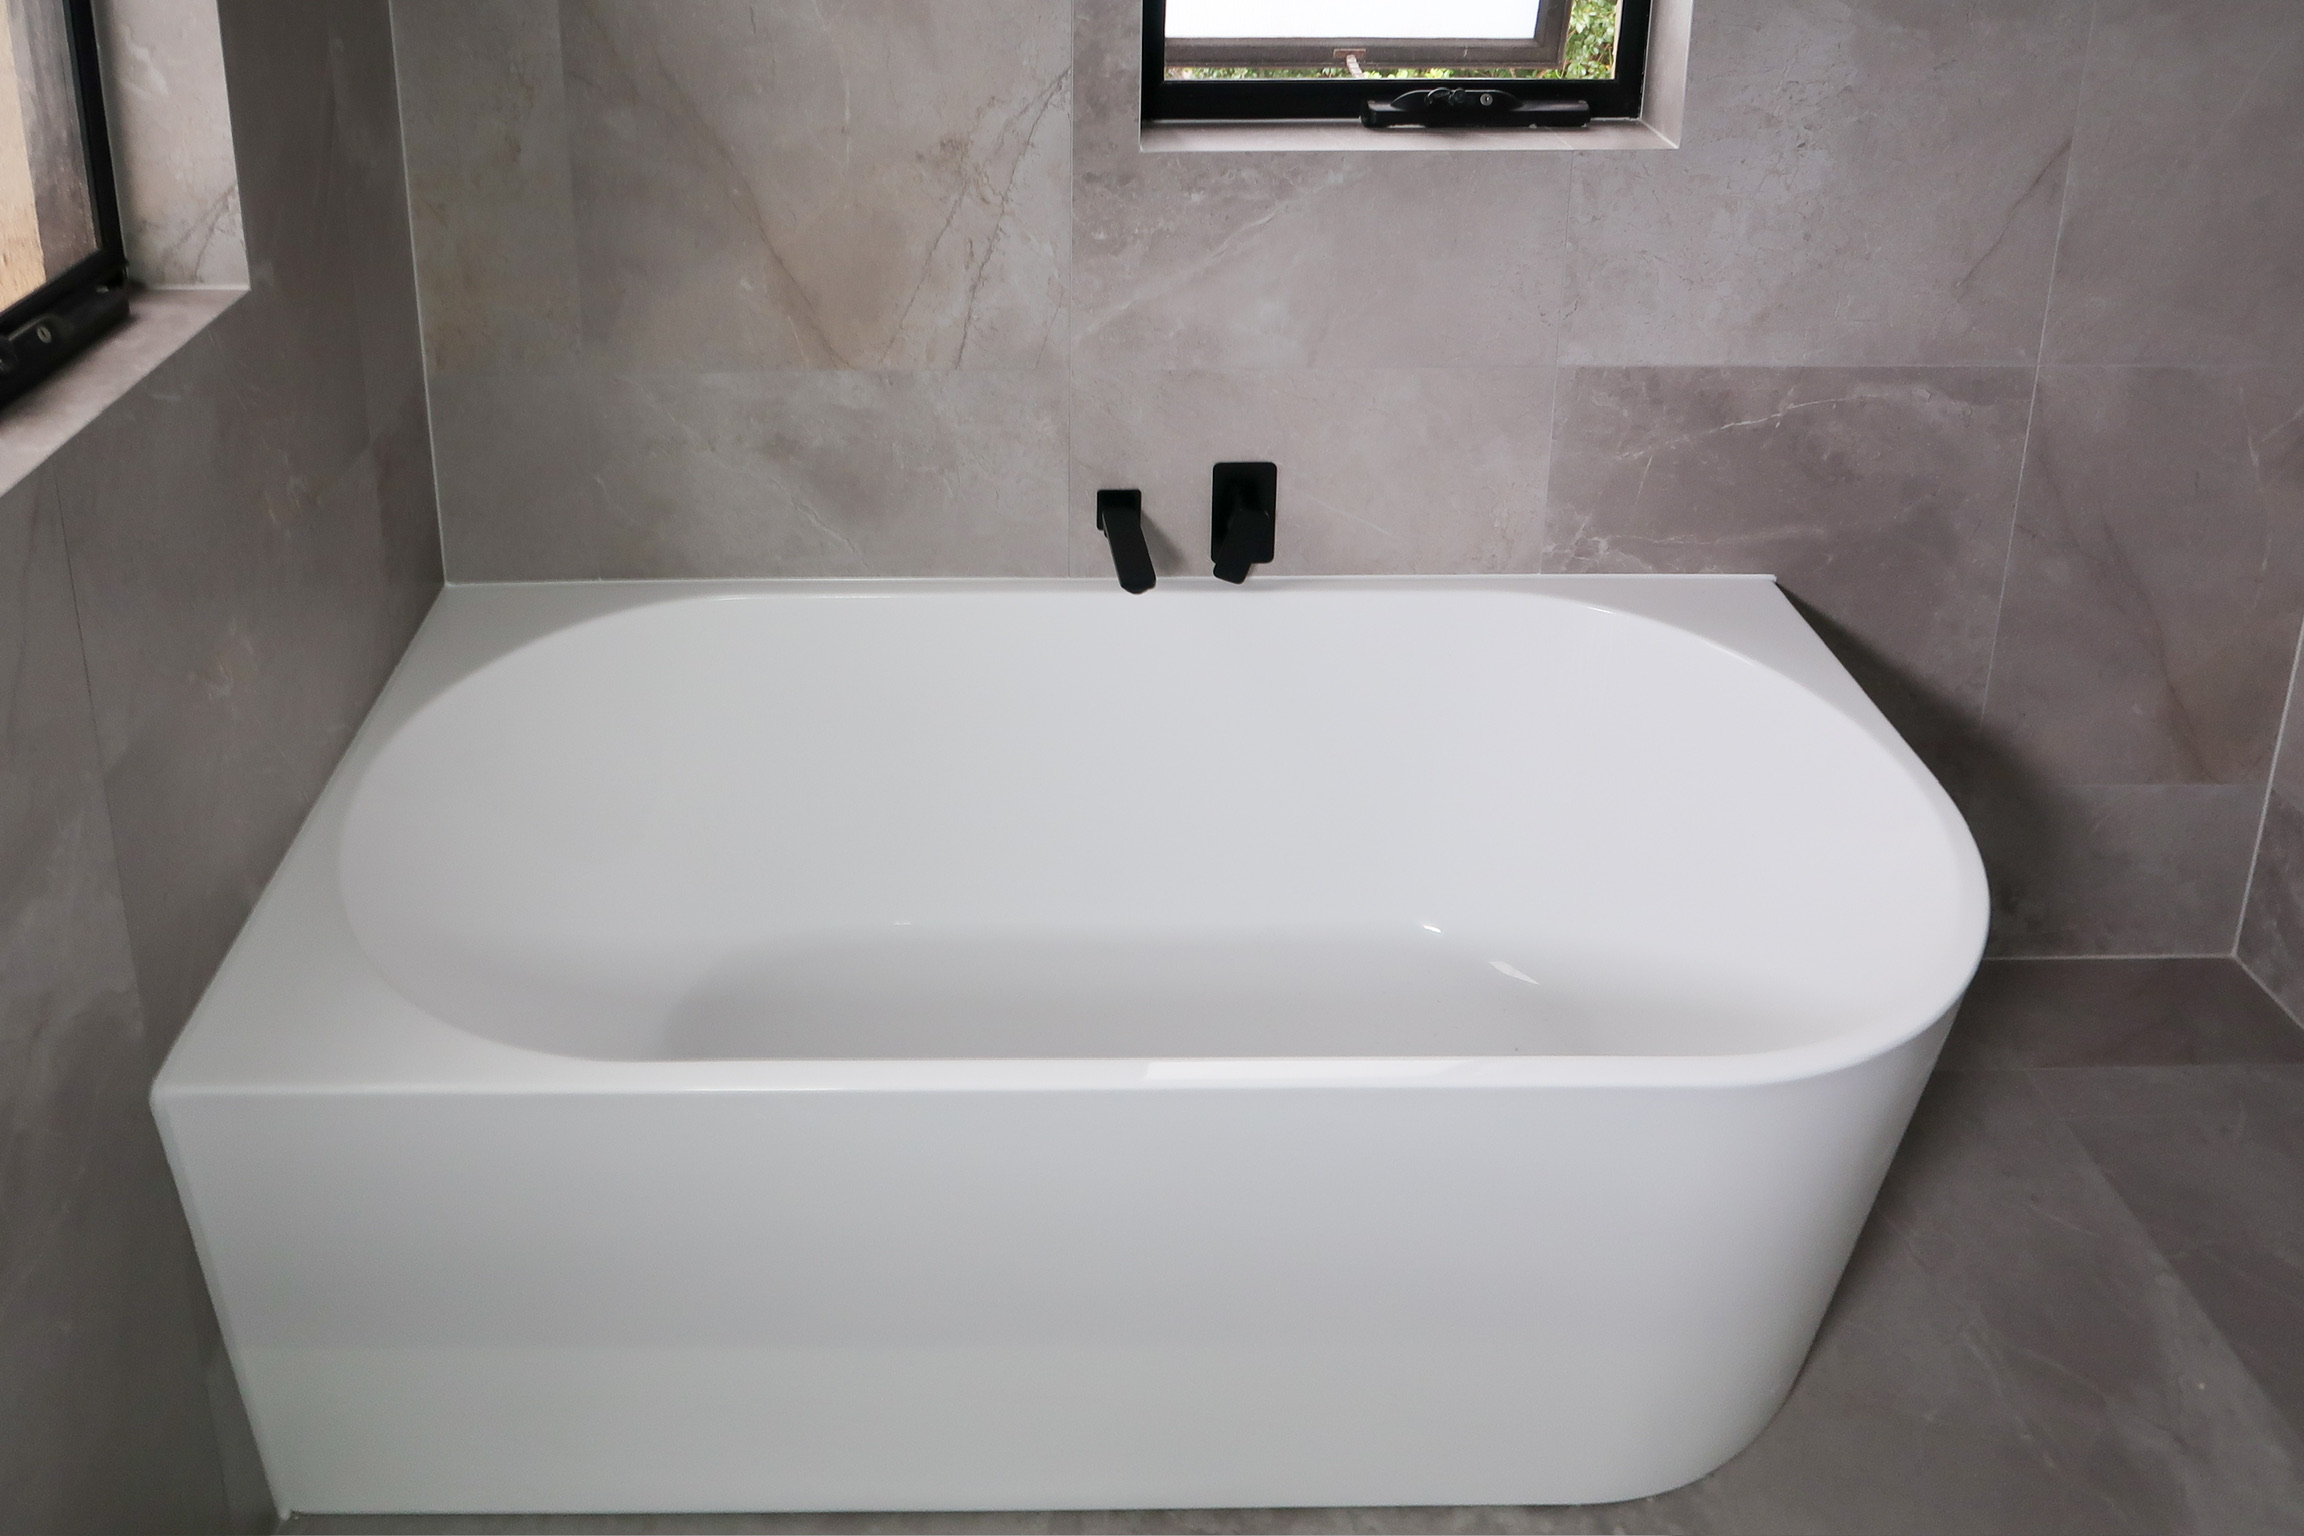
The best sequencing strategy depends on the property, household and scope rather than simply choosing the fastest-looking schedule.
Avoiding Common Causes Of Delay
The most effective way to prevent renovation delays is to make important decisions before construction begins.
Many delays attributed to builders or trades actually begin earlier in the planning process.
A renovation is more likely to remain on programme when:
- The scope is finalised before demolition.
The builder should know which walls, fixtures, services and finishes are changing. - Products are selected early.
Tiles, tapware, appliances, sinks, baths, toilets and cabinetry should be confirmed before they become critical to construction. - Long-lead items are identified.
Custom joinery, specialised finishes and imported products can affect multiple later stages. - Measurements are checked carefully.
Incorrect cabinetry, appliances or fixtures can stop installation completely. - Approvals are resolved before work begins.
Strata, structural or council requirements should not be discovered after trades arrive. - The existing building is assessed properly.
Older properties deserve particular attention before walls and floors are opened. - Variations are documented quickly.
If the scope changes, the resulting cost and timeline effects should be understood immediately. - Trades work from a coordinated programme.
One delayed trade can affect several contractors scheduled afterwards.
A good renovation programme also includes reasonable contingency.
No contractor can see everything concealed behind an existing tiled wall, below old flooring or inside a ceiling before demolition. Building a sensible buffer into the schedule is more realistic than presenting an artificially short completion date.
Why Clear Communication Matters
Clear communication keeps the homeowner, project manager and trades working from the same expectations.
Before construction starts, the homeowner should understand:
- the proposed commencement date
- expected construction duration
- major project milestones
- who is responsible for product selections
- which decisions have deadlines
- how variations will be handled
- who provides progress updates
- when access to the kitchen or bathroom will be restricted
- what could reasonably change the completion date.
Communication becomes particularly important when unexpected conditions are discovered.
If demolition exposes damaged flooring, deteriorated plumbing or an issue requiring additional assessment, the homeowner should understand what has been found, what needs to happen next and whether the programme needs to change.
That approach is part of effective renovation project management rather than simply providing an optimistic finish date.
For additional background on the experience behind RJG’s renovation approach, Robert Ghalbouni has more than 12 years of hands-on industry experience according to his company profile, including experience in renovation, tiling, waterproofing and project management.

Planning Your Renovation With Confidence
A realistic Sydney renovation timeline begins before the first tile, cabinet or appliance is removed.
Start by defining exactly what the project needs to achieve.
Ask:
- Are we keeping the existing layout?
- Does plumbing need to move?
- Are walls being changed?
- Are custom cabinets required?
- Which products have long lead times?
- Is the property strata titled?
- Is it an older home?
- Could structural work be required?
- Are approvals needed?
- When do we actually need the renovation completed?
These questions give a renovation professional enough context to build a much more meaningful programme.
Homeowners should also confirm that contractors are appropriately licensed for the work being undertaken. As of 2026, NSW Government guidance states that a contractor licence is required for kitchen, bathroom and laundry renovation work valued at more than $5,000 including labour, materials and GST.
Rather than asking only, “How quickly can you finish?”, ask:
“What needs to happen for this renovation to be completed within that timeframe?”
That question exposes the assumptions behind the schedule.
If cabinetry must be manufactured, strata approval obtained or structural engineering completed before construction, those dependencies should appear in the planning process.
Confidence comes from understanding the programme—not from being given the shortest number of weeks.
Renovating Older Sydney Homes Structural Considerations Before You Start
Older Sydney homes can require additional investigation before a kitchen or bathroom renovation begins.
Federation houses, terraces, Californian bungalows, post-war homes and older brick properties are common throughout areas such as the Inner West, Eastern Suburbs, Lower North Shore, St George and Western Sydney.
Age alone does not mean a property will be difficult to renovate, but older construction can conceal conditions that are not obvious during an initial visual inspection.
Potential issues include:
- ageing or modified plumbing
- old electrical infrastructure
- previous undocumented renovation work
- uneven floors or walls
- timber deterioration
- water damage
- structural cracking
- corroded components
- inadequate previous waterproofing
- asbestos-containing materials.
Asbestos deserves particular attention. NSW asbestos guidance states that asbestos was commonly used in Australian homes between approximately 1940 and 1990, including behind tiles and within flooring products. Homes built or renovated before 1990 should therefore be considered carefully before materials are disturbed.
This does not mean every older Sydney bathroom or kitchen contains asbestos. It means assumptions should not be made purely from appearance.
Structural changes also require proper assessment.
Removing a wall to create an open-plan kitchen, widening a doorway or altering part of the building structure is fundamentally different from replacing cabinetry in the existing footprint.
Heritage properties can introduce another layer of planning. Depending on the property and location, heritage items or properties within heritage conservation areas may have restrictions affecting certain alterations. For example, the City of Sydney advises that some minor heritage works still require written confirmation before they qualify for an exemption from development consent.
Checking these issues before demolition reduces the likelihood that the renovation will stop while additional information, approvals or specialist work is organised.
Apartment Bathroom Renovations Sydney Strata Rules And Compliance Explained
Apartment bathroom renovations in Sydney require particular attention because the homeowner owns a lot within a broader strata scheme.
The short answer: a substantial bathroom renovation will generally require strata approval because bathroom work commonly involves waterproofing. Under current NSW guidance, work requiring waterproofing is treated as a major renovation rather than a cosmetic or minor renovation.
NSW Government guidance currently separates strata renovations into three broad categories:
- Cosmetic work — typically does not require approval.
- Minor renovations — require approval and can include some kitchen renovation work where structural changes or waterproofing are not involved.
- Major renovations — include work affecting the structure or exterior and work requiring waterproofing, which commonly captures full bathroom renovations.
For minor renovations, owners may need to provide plans, proposed work dates, details of the contractors carrying out the work and other relevant information to the owners corporation or strata manager.
Major renovations require a different approval process. Current NSW guidance states that major renovation approval must come from the owners corporation through a special resolution at a general meeting.
Individual strata schemes can also have their own by-laws governing renovation activity.
These may cover matters such as:
- permitted working hours
- lift access
- common-area protection
- disposal of demolition material
- contractor access
- noise
- flooring
- waterproofing
- responsibility for common property
- documentation required before construction.
This is why apartment owners should contact their strata manager before setting a construction commencement date.
Approval timing can become part of the total renovation timeline. NSW Government guidance specifically notes that some owners may need to wait for a strata meeting before renovation approval can be considered.
A Sydney apartment owner planning a bathroom renovation should therefore approach the project in this order:
confirm the proposed scope → review the strata by-laws → determine the approval pathway → prepare the required documentation → obtain approval → finalise products and trades → schedule construction.
Following that sequence can prevent the situation where a contractor, demolition team and materials are ready but work cannot legally or practically begin.
Ultimately, How Long Do Kitchen And Bathroom Renovations Take In Sydney depends on more than the number of days trades spend on site. A well-planned bathroom may require approximately two to six weeks of construction, while a full kitchen commonly requires around four to eight weeks. The total project can take longer once design, cabinetry production, product lead times, approvals and property-specific issues are included.
The most reliable timeline is therefore one built around the actual Sydney property, the exact scope of work and a clearly coordinated programme—not a generic promise made before the project has been properly assessed.





 Defining Modern Excellence with Integrity


