
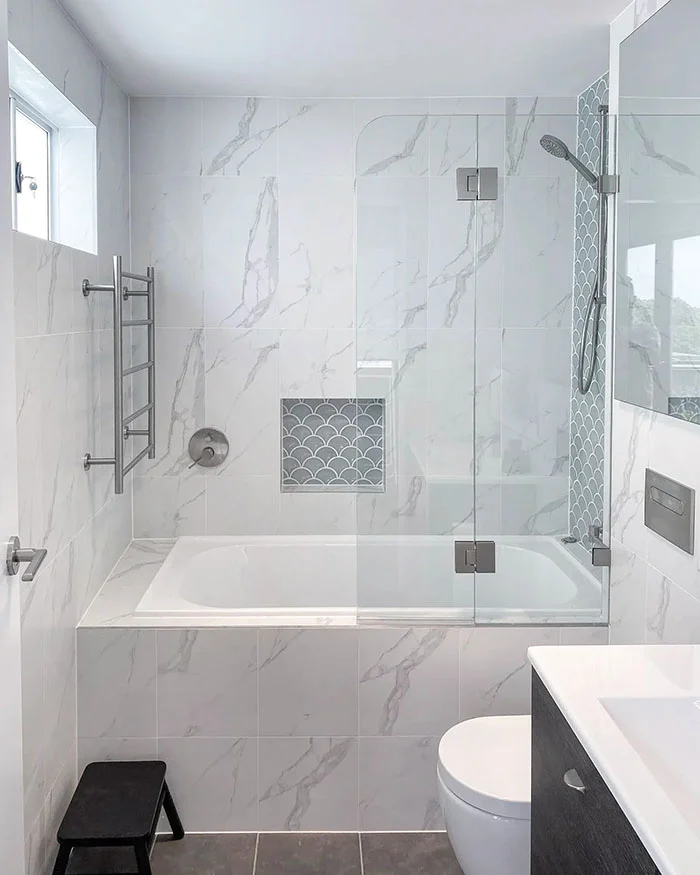
An ensuite bathroom renovation in Sydney is one of the most effective ways to add comfort, convenience and resale value to a home. Whether you’re refreshing a tired 1980s ensuite in a Northern Beaches home or adding a brand-new ensuite to a growing family home in the Inner West, the process demands careful planning, compliant waterproofing, and a builder who genuinely understands Sydney’s varied housing stock — from sandstone-footed federation homes to modern apartment blocks. This guide walks through what’s actually involved in a Sydney ensuite renovation, from early design decisions through to costs, demolition and the final build, so you can plan your project with realistic expectations and confidence.
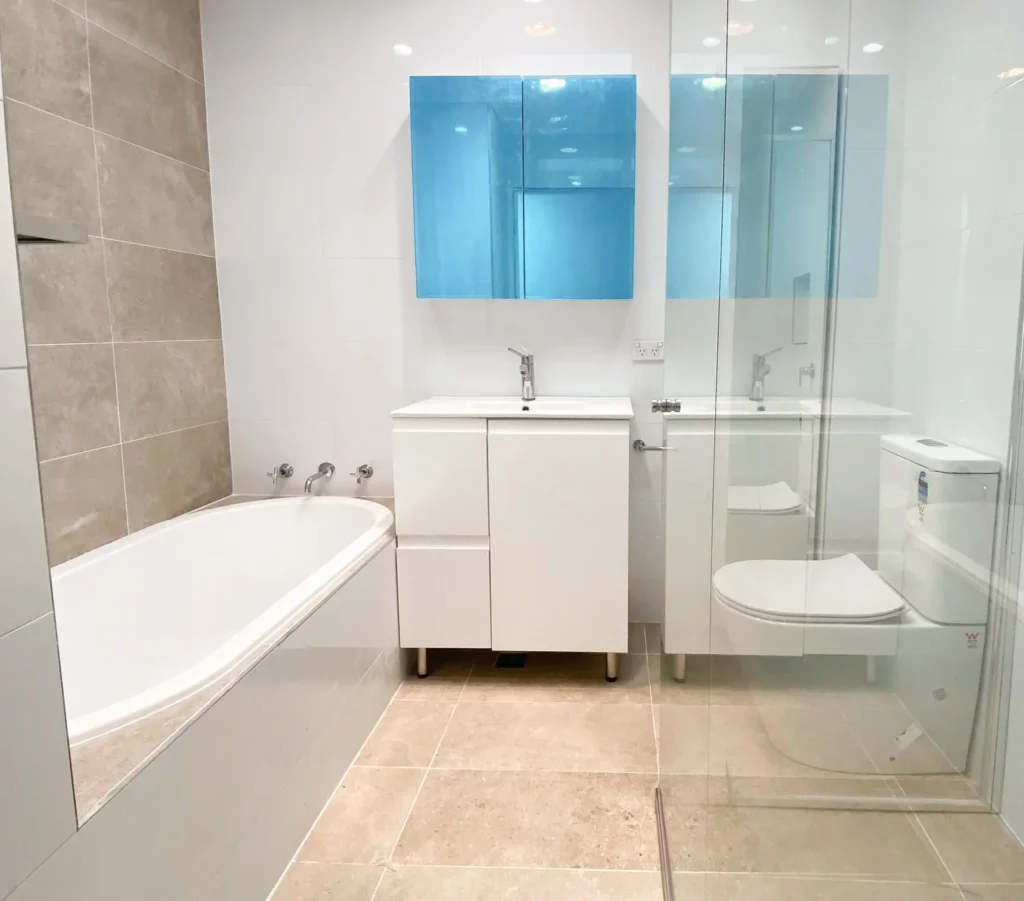
Hire a ensuite renovations company in Sydney
The single biggest factor in how smoothly your renovation runs is who you hire to do it. Ensuites are small, high-moisture spaces that sit directly above living areas or bedrooms in many Sydney homes, so poor workmanship — particularly around waterproofing — can lead to costly, hidden damage years down the track. A licensed, insured renovations company in Sydney brings hands-on experience with local council requirements, Australian Standard AS 3740 waterproofing codes, and the practical quirks of renovating in established Sydney suburbs, such as working around party walls in terraces or limited access in strata apartments.
When vetting a builder, ask to see their builder’s licence, public liability insurance, and examples of completed ensuite projects similar in size and style to yours. A trustworthy company will also provide a fixed-price, itemised quote rather than a vague estimate, and will be upfront about timelines, including likely delays around trade scheduling or council sign-off.
Want to get small ensuite bathroom layout ideas?
Most Sydney ensuites are compact — often squeezed into 3 to 5 square metres off a main bedroom — so layout efficiency matters more than in a full family bathroom. A few layout approaches consistently work well in small Sydney homes:
- Corner showers with a sliding or pivot door free up floor space compared to a swing door and suit narrow, boxy rooms common in older homes.
- Wall-hung vanities and toilets create a visual sense of space and make cleaning easier, while also allowing plumbing to be tucked into the wall cavity.
- Frameless glass over full walls and larger-format floor tiles both help a small ensuite feel less enclosed.
- Niche shelving built into the shower wall removes the need for bulky freestanding storage.
- A single continuous floor finish running from the bedroom threshold through to the shower base, using a subtle step-down or hob, keeps sightlines uninterrupted in very tight footprints.

A good designer will also consider where existing plumbing stacks sit, since relocating them adds cost — working with the existing layout where possible is often the smartest way to maximise your budget without compromising on usability.
What’s the costs to add an ensuite in Sydney?
Costs vary considerably depending on the scope of work, but as a general guide, Sydney homeowners can expect:
- Standard ensuite renovation (like-for-like layout): roughly $18,000–$28,000, covering demolition, waterproofing, tiling, a new vanity, toilet, shower screen and fittings.
- Mid-range renovation with layout changes: roughly $28,000–$40,000, where plumbing or drainage needs to be relocated, or the shower and vanity positions change.
- Adding a brand-new ensuite where none existed: roughly $35,000–$55,000+, since this typically involves new plumbing connections, potential structural changes, ventilation, and sometimes a small reconfiguration of the adjoining bedroom.
Factors that push costs up include engaging a structural engineer for load-bearing changes, upgrading to a heated towel rail or underfloor heating, premium tiles or stone benchtops, and any unexpected issues uncovered during demolition, such as outdated plumbing or subfloor damage. Strata approval requirements can also affect both cost and timeline for apartment renovations. Getting two or three detailed quotes from experienced local builders is the best way to understand a realistic budget for your specific home.
New Ensuite design & planning
Good design and planning underpin every successful ensuite renovation. This stage typically involves finalising the layout, selecting fixtures and finishes, confirming ventilation and lighting placement, and — where required — submitting plans for council or strata approval before any work begins.
In Sydney, waterproofing design must comply with AS 3740 and the National Construction Code, particularly around shower recesses, hobs and wall penetrations. A qualified designer or builder will also plan for adequate exhaust ventilation to prevent moisture and mould issues, which is especially important in enclosed ensuites with no external window. Electrical planning matters too: positioning of power points, heated towel rails and lighting circuits needs to be signed off by a licensed electrician working alongside the plumber. Taking the time to lock in these details upfront — rather than making changes mid-build — is one of the most reliable ways to keep a renovation on time and on budget.
Old ensuite demolition & preparation
Demolition is where hidden issues in older Sydney homes tend to surface. Before any tiles or fixtures come out, homes built before the early 1990s should be checked for asbestos-containing sheeting or adhesive, which must be handled and disposed of by licensed professionals under strict safety procedures.
Once cleared, demolition involves removing old tiles, the shower base, vanity, toilet and any existing waterproof membrane, right back to the substrate. Plumbing and electrical rough-ins are then inspected, and any dated pipework or wiring is upgraded to meet current standards. Adjoining rooms, flooring and hallways are typically protected with dust barriers and floor coverings, since demolition in a confined ensuite can generate significant dust and debris. This preparation phase also gives the builder a chance to confirm floor levels and structural condition before waterproofing and rebuilding begin — catching problems now is far cheaper than discovering them after new tiles are laid.
New ensuite Builder
With demolition complete, the build phase brings the new ensuite to life. This starts with any plumbing and electrical relocation, followed by waterproofing to AS 3740, which must cure fully before tiling begins. Screeding sets falls to the drain, tiling follows on both floor and walls, and then the vanity, toilet, shower screen, tapware and mirror are installed. A final fit-off of plumbing and electrical fixtures, along with silicone sealing and a thorough clean, completes the project.
Throughout this stage, a detail-focused builder will carry out their own quality checks — flood-testing the waterproofing membrane before tiling is one of the most important, since it catches leaks while they’re still easy to fix. Ask your builder about their process for handovers, including any warranty documentation for waterproofing and workmanship, so you have peace of mind long after the tools are packed away.
If you’re ready to move forward, you can book ensuite bathroom renovation in sydney with a local team who understands the standards, timelines and craftsmanship a quality ensuite deserves.





 Defining Modern Excellence with Integrity


