
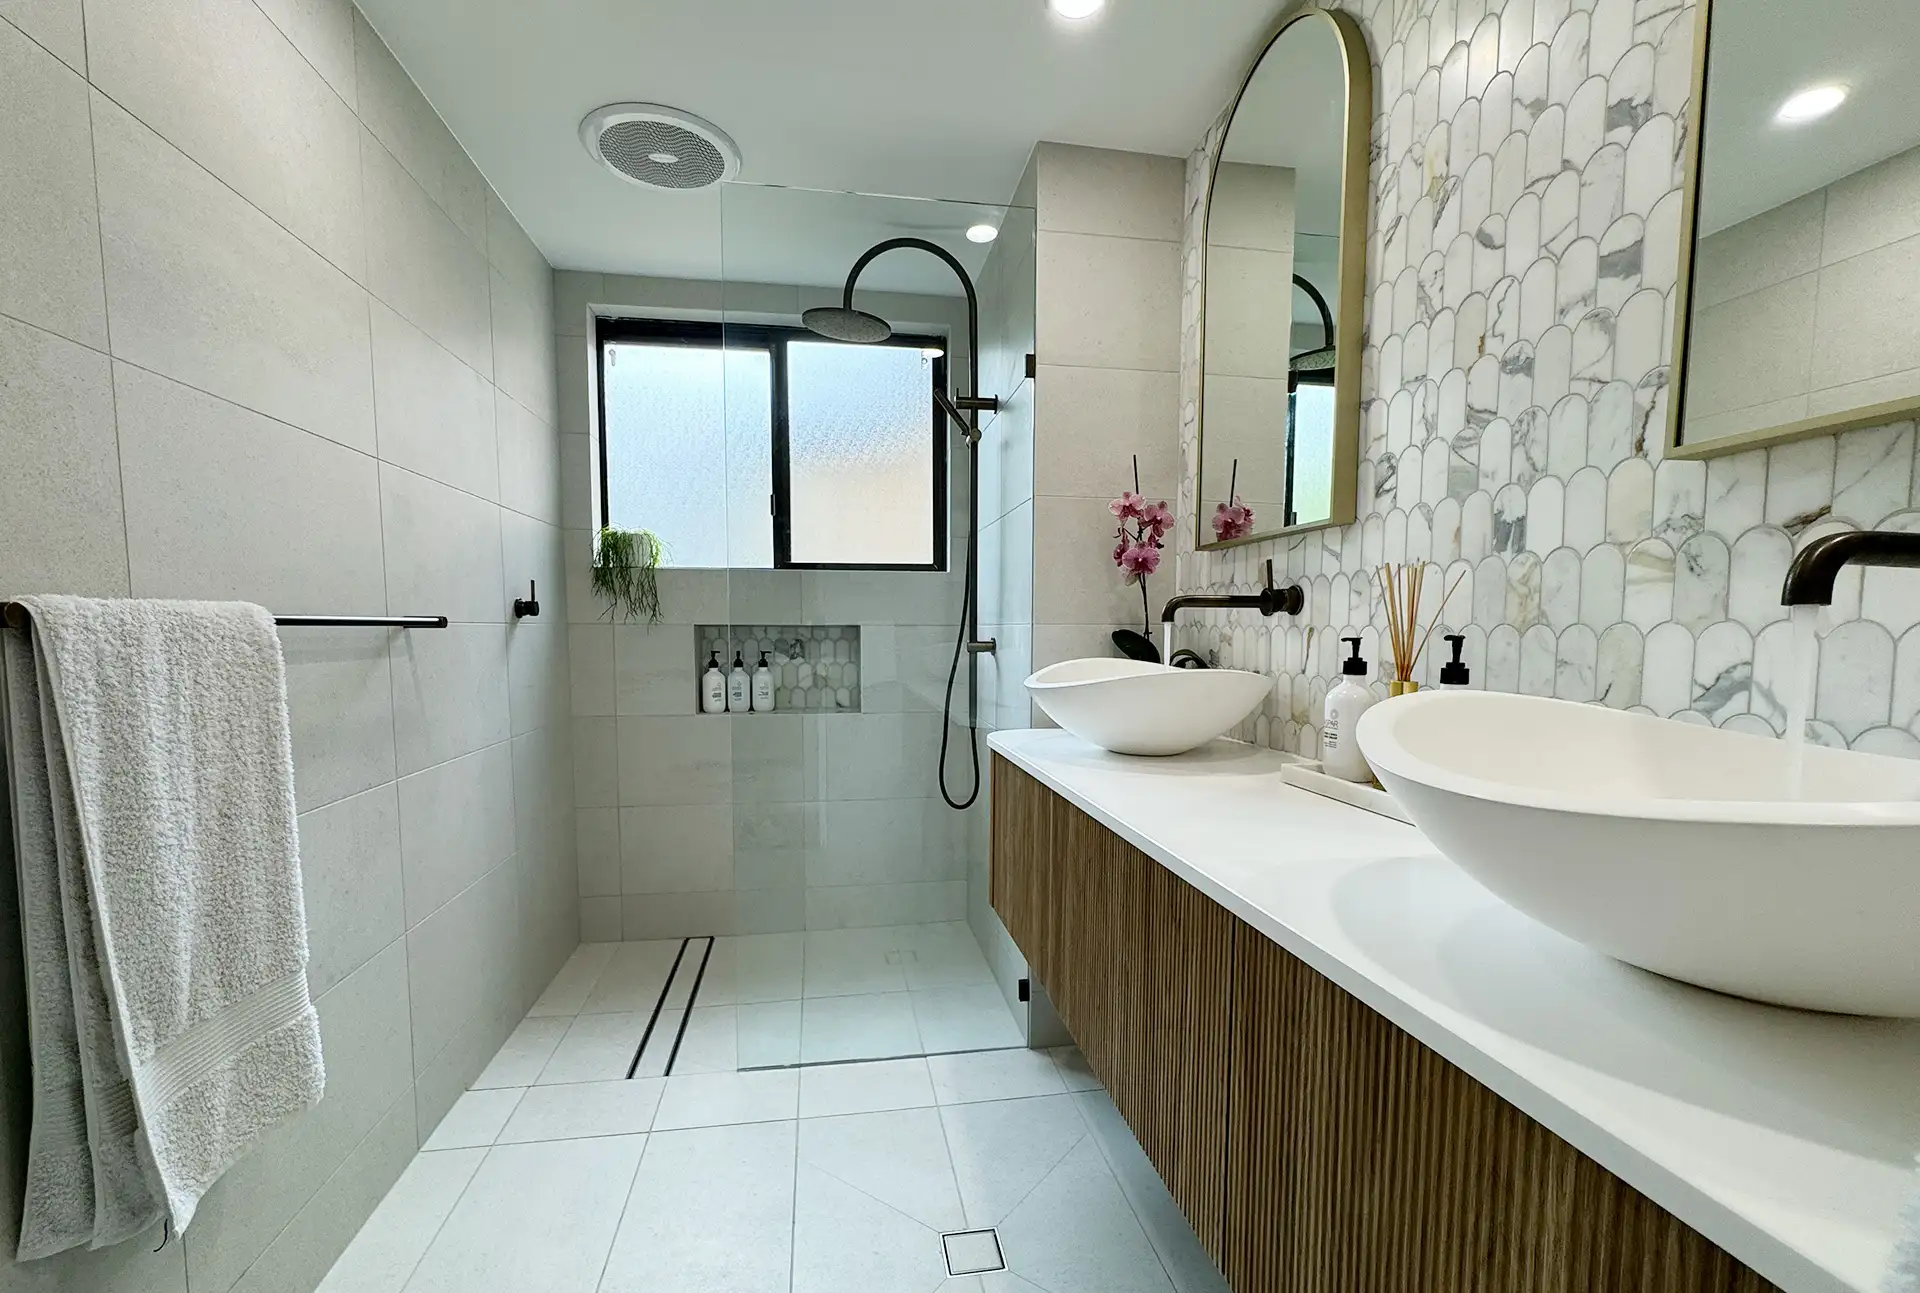
Planning a bathroom renovation in Sydney involves more than selecting tiles, tapware and a new vanity. The layout must work with the property’s existing structure, plumbing and ventilation, while the completed bathroom must satisfy relevant NSW building requirements.
The right approach can also vary considerably between Sydney properties. A narrow Victorian terrace in Newtown may require a completely different layout from a large family home in Wahroonga or an Art Deco apartment in Woollahra.
This step-by-step guide explains how to plan the project, establish a realistic budget, obtain the appropriate approvals, appoint licensed professionals and avoid common construction problems.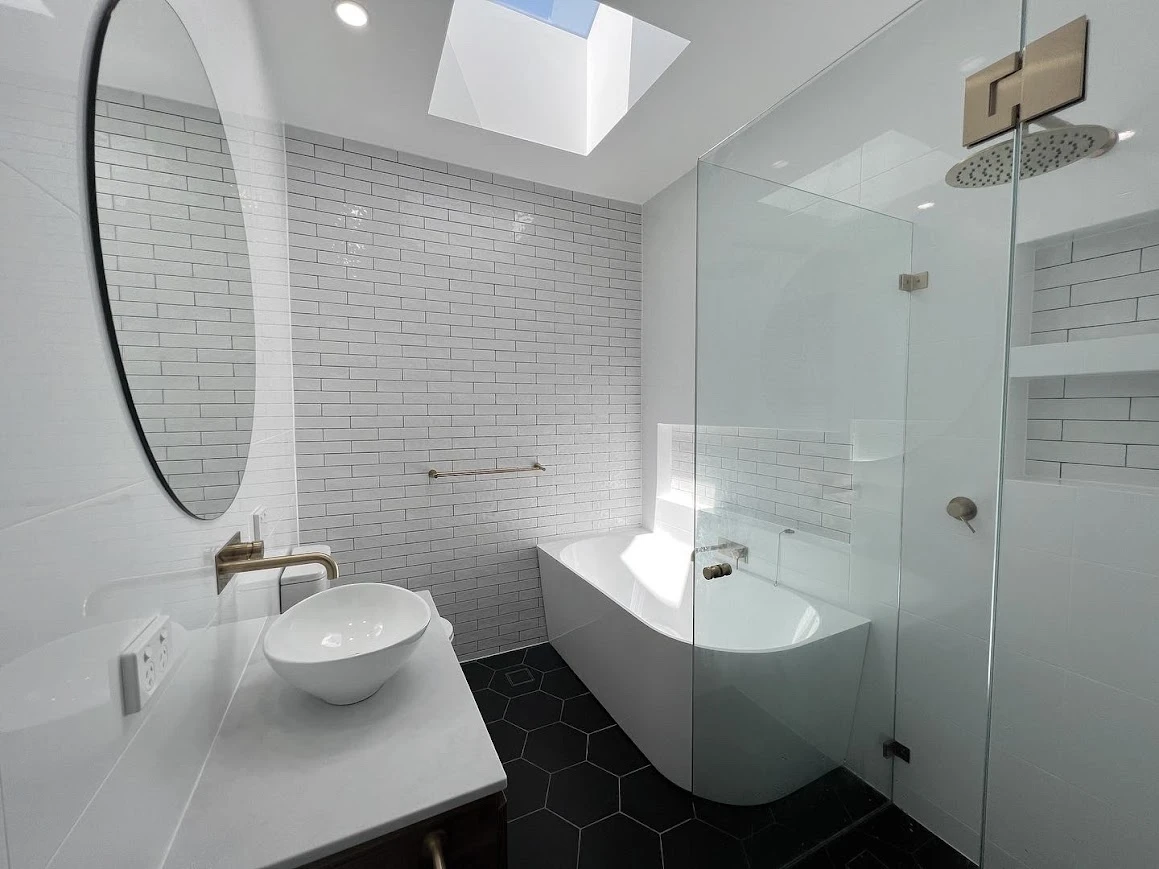
Step 1: Define the Scope Before Requesting Quotes
Before contacting bathroom renovators, decide exactly what you want to change.
Bathroom projects generally fall into three categories:
- A cosmetic update involving fixtures, paint, cabinetry or accessories
- A complete renovation retaining approximately the same layout
- A structural renovation involving walls, windows, doorways or major plumbing relocation
This distinction matters because changing the layout can affect demolition costs, plumbing, electrical work, waterproofing, approvals and the overall construction timeline.
Start by documenting the problems with the existing bathroom. These may include:
- Insufficient storage
- Poor ventilation
- Water pooling
- Cracked tiles or grout
- Signs of leaking
- An impractical shower or bath
- Inadequate lighting
- Limited accessibility
- Plumbing fixtures positioned too closely together
Next, separate your requirements into three groups:
- Essential: Problems that must be corrected
- Preferred: Features that would improve the bathroom
- Optional: Upgrades that can be removed if the budget becomes tight
This prevents decorative selections from taking priority over essential work such as drainage correction, waterproofing or ventilation.
Arrange an Existing-Condition Inspection
A professional inspection is especially important for older Sydney homes and apartments.
The renovator should assess:
- Subfloor and wall condition
- Existing plumbing locations
- Drainage falls
- Ventilation
- Electrical access
- Evidence of water damage
- Potential structural limitations
- Access for materials and waste removal
Visible staining, loose tiles, swollen skirting boards or persistent mould may indicate moisture problems that should be investigated before the final scope is priced.
Step 2: Establish a Realistic Budget and Contingency
The cost of a bathroom renovation in Sydney depends on the room’s size, existing condition, layout changes, material selections, site access and the amount of licensed trade work required.
Rather than relying on one online average, build the budget from an itemised scope.
Your estimate should account for:
- Design and documentation
- Demolition and waste removal
- Plumbing and drainage
- Electrical work
- Carpentry and structural preparation
- Wall and floor preparation
- Waterproofing
- Screeding and tiling
- Cabinetry
- Fixtures and fittings
- Painting
- Shower screens and mirrors
- Approvals or strata-related costs
- Final cleaning
- Contingency
Allowing a contingency is particularly important in older properties because hidden damage may only become visible after demolition. Examples include deteriorated flooring, corroded pipework, inadequate framing or failed waterproofing beneath the tiles.
Compare Quotes Properly
A lower total price does not necessarily represent better value.
Ask each contractor to quote against the same scope and check whether the following are included:
- Fixture installation
- Tile allowances
- Demolition and disposal
- Waterproofing
- Electrical work
- Painting
- Shower-screen installation
- Protection of surrounding areas
- Approvals
- Cleaning
- Exclusions
- Variations
- Applicable taxes
A quote stating only “complete bathroom renovation” provides little protection if the inclusions are not clearly defined.
Plan the Timeline Around the Construction Sequence
A complete renovation usually requires several trades to work in a specific order:
- Site protection and demolition
- Plumbing and electrical rough-in
- Carpentry and structural preparation
- Wall and floor preparation
- Waterproofing
- Screeding and tiling
- Cabinetry and fixture installation
- Plumbing and electrical fit-off
- Painting, glazing and finishing
- Inspection and handover
The actual duration will depend on the scope, product availability, approvals, drying times and whether hidden defects are discovered.
Do not schedule trades too tightly. Waterproofing, screeds, adhesives, grout and sealants require appropriate curing time before the next stage proceeds.
Step 3: Check Planning, Heritage and Strata Requirements
Not every bathroom renovation requires a Development Application, but homeowners should not assume that all internal work is automatically exempt.
Minor, low-impact work may qualify as exempt development when it satisfies the relevant NSW development standards. Certain internal alterations may instead qualify as complying development, while more complex work may require a Development Application and Construction Certificate.
Approval may need further investigation when the renovation involves:
- Removing or modifying a structural wall
- Creating a new external opening
- Changing a window
- Altering the building footprint
- Working on a heritage-listed property
- Changing common property
- Undertaking regulated work in an apartment building
A Complying Development Certificate is a fast-track pathway for eligible, straightforward development. Work that does not satisfy the complying-development standards may require assessment through the local council’s Development Application process.
Heritage and Conservation-Area Properties
Parts of the Inner West and Eastern Suburbs contain heritage-listed buildings and heritage conservation areas.
Internal bathroom work may have limited heritage impact, but changes affecting original windows, external walls, significant architectural details or the visible exterior may be controlled.
Check the property’s planning certificate, heritage status and applicable council controls before finalising the design.
Bathroom Renovations in Strata Properties
Apartment owners should review their strata scheme’s by-laws before engaging contractors or ordering materials.
NSW Government guidance states that permission is required for kitchen or bathroom renovations involving waterproofing. Permission may also be required for changes affecting walls, floors or ceilings.
The strata application may need to include:
- Plans and specifications
- Contractor details
- Licence and insurance information
- Waterproofing details
- Proposed working hours
- Waste-removal arrangements
- Common-area protection
- Plumbing information
- Flooring or acoustic information
- A schedule of works
Do not begin demolition based on informal approval from a building manager. Obtain the approval required under the scheme’s by-laws and keep the written records.
Step 4: Finalise the Layout and Plumbing Plan
The layout has one of the greatest effects on renovation cost and functionality.
Keeping the toilet, shower, bath and vanity near their existing plumbing locations can reduce disruption. However, retaining a poor layout purely to save money may produce a bathroom that remains difficult to use.
Evaluate:
- Door swing and entry clearance
- Shower access
- Toilet clearances
- Vanity depth
- Storage
- Towel-rail positioning
- Natural and mechanical ventilation
- Power-point locations
- Lighting around mirrors
- Floor-waste positions
- Cleaning access
- Future accessibility
Mark the proposed fixtures on the floor with tape before approving the design. This provides a more realistic understanding of circulation space than viewing a plan alone.
When a Sewer Service Diagram May Help
A sewer service diagram shows private wastewater pipes on the property. Sydney Water also provides diagrams and service-location information that can help identify wastewater connections and nearby assets.
A diagram may be useful where the renovation involves significant drainage changes, excavation, an extension or a new bathroom. It does not replace an on-site plumbing assessment, because records may not show every internal pipe or later alteration.
Structural Considerations for a New Bathroom
Adding a bathroom or significantly changing an existing one may require assessment of:
- Floor capacity
- Joist condition
- Wall framing
- Penetrations for plumbing
- Tile and screed weight
- Bath weight when filled
- Ventilation routes
- Drainage gradients
Kitchen, bathroom and laundry renovation licensing does not automatically cover work affecting load-bearing parts of a building. Structural work may require appropriately licensed builders, engineers and additional approval.
Step 5: Adapt the Design to the Property and Location
Sydney does not have one universal bathroom style. The most successful design usually responds to the property’s proportions, architecture and likely users.
Inner West Bathrooms: Make Limited Space Work Harder
Terraces and compact homes in Newtown, Balmain, Annandale, Leichhardt and Marrickville often have narrow rooms, limited natural light and restricted storage.
Useful small-bathroom solutions include:
- Wall-hung vanities
- Recessed shaving cabinets
- In-wall toilet cisterns
- Sliding or cavity doors
- Clear frameless shower screens
- Continuous floor finishes
- Custom cabinetry
- Built-in shower niches
- Appropriately sized fixtures
Avoid filling a small bathroom with oversized products selected for display-room impact. Measure the room carefully and confirm the dimensions of every fixture before ordering.
A wet-room layout can work in some compact bathrooms, but it requires careful drainage, waterproofing and splash-control planning.
North Shore Bathrooms: Prioritise Comfort and Longevity
Homes in Wahroonga, Turramurra, Pymble, Killara and other North Shore areas often have room for larger ensuites, double vanities, freestanding baths and separate shower zones.
A spacious bathroom should still be practical. Large floor areas require well-planned heating, lighting, drainage and storage.
Suitable features may include:
- Double vanities
- Underfloor heating
- Heated towel rails
- Large-format tiles
- Freestanding baths
- Separate toilet zones
- Layered lighting
- Custom joinery
- Walk-in showers
- Durable stone or engineered surfaces
Natural stone can provide a premium finish, but homeowners should understand its sealing and maintenance requirements before installation.
Eastern Suburbs Bathrooms: Balance Character and Modern Performance
Paddington, Woollahra, Bondi, Randwick and surrounding suburbs contain Federation homes, terraces, Art Deco apartments and contemporary residences.
A sympathetic renovation can reference the original architecture without recreating an impractical period bathroom.
Possible design elements include:
- Tessellated or patterned floors
- Subway or finger tiles
- Profiled cabinetry
- Decorative mirrors
- Traditional-style tapware
- Brushed nickel or aged-brass finishes
- Simple cornice details
- Contemporary concealed storage
In apartments, investigate building access, lift protection, work-hour restrictions and strata approvals early. These conditions can affect both cost and scheduling.
Step 6: Select Materials for Performance, Not Appearance Alone
Bathroom materials must tolerate water, cleaning products, temperature changes and daily use.
Before purchasing, consider:
- Slip resistance
- Cleaning requirements
- Stain resistance
- Product warranty
- Replacement availability
- Maintenance
- Compatibility with the substrate
- Suitability for wet areas
- Lead times
- Installation complexity
Large-format tiles can reduce the number of grout lines, but they require accurate substrate preparation and experienced installation. Small mosaics can help form falls in shower floors, although the additional grout requires more cleaning.
Highly textured tiles may provide grip but can be harder to maintain. Polished surfaces may look impressive while showing water marks more readily.
Custom Cabinetry Versus Ready-Made Vanities
Ready-made vanities can offer predictable pricing and shorter lead times. They work best when the room has standard dimensions and the plumbing aligns with the cabinet.
Custom cabinetry is useful when:
- The room has an unusual shape
- Maximum storage is required
- The walls are not square
- Plumbing needs to be concealed
- A specific finish is required
- The vanity must fit between fixed walls
- Accessibility needs must be incorporated
Confirm the final vanity dimensions before plumbing rough-in. Even a small change in drawer depth, waste position or tapware location can affect the installation.
Confirm Products Before Construction Begins
Ideally, select and order the following before demolition:
- Bath
- Toilet
- Vanity
- Basin
- Tapware
- Shower system
- Floor wastes
- Tiles
- Accessories
- Mirrors
- Shaving cabinet
- Lighting
- Exhaust fan
- Shower screen
The contractor needs technical specifications for rough-in locations and wall preparation. Delayed or substituted products can cause rework.
Step 7: Appoint Properly Licensed and Insured Professionals
In NSW, a contractor licence is required to contract for residential building or trade work valued at more than $5,000, including labour and materials. Kitchen, bathroom and laundry renovation work has a specific licensing category, and specialist work must be completed or supervised by appropriately licensed professionals.
Verify the contractor through the official NSW licence register rather than relying only on a licence number displayed on a website or vehicle.
Check:
- The licence is current
- The licence holder matches the contracting party
- The relevant work categories are included
- Any conditions or restrictions
- The contractor’s insurance
- Who will supervise the project
- Who will complete specialist plumbing, electrical and waterproofing work
Use a Detailed Written Contract
The contract should clearly state:
- Scope of work
- Plans and specifications
- Inclusions and exclusions
- Contract price
- Payment schedule
- Start and completion provisions
- Product allowances
- Variation procedure
- Responsibility for approvals
- Waste removal
- Site access
- Defect rectification
- Warranty information
- Insurance requirements
NSW has different contract requirements depending on the project value. For residential building work over $20,000, the contractor generally must provide evidence of Home Building Compensation cover before accepting payment or commencing the insured work.
Do not pay deposits or progress claims that are inconsistent with the contract. Keep copies of the signed contract, variations, invoices, approvals, insurance documents and product warranties.
Assess Experience, Not Just Presentation
Ask prospective renovators for examples involving properties similar to yours.
Relevant questions include:
- Have you renovated terraces or apartments with restricted access?
- Who coordinates the trades?
- Who completes the waterproofing?
- How are variations documented?
- What happens when hidden damage is found?
- How is the home protected during demolition?
- What quality checks occur before tiling?
- What documentation is supplied at handover?
A professional portfolio is useful, but project management, communication and documentation are equally important.
Step 8: Control Demolition, Waterproofing and Quality
The construction stage should follow an agreed sequence with inspection points before important work is concealed.
Test Older Materials Before Demolition
Homes built or renovated before 1990 may contain asbestos in wall sheeting, flooring, backing boards, adhesives and other building products. NSW guidance recommends identifying the risk before renovation begins.
Asbestos cannot be confirmed by appearance alone. SafeWork NSW advises treating suspected material as asbestos until testing confirms otherwise, with laboratory testing undertaken through an appropriately accredited facility.
Before demolition:
- Test suspicious materials
- Isolate plumbing and electricity
- Protect floors and common areas
- Establish dust controls
- Plan waste removal
- Confirm access routes
- Photograph existing conditions
- Inform neighbours or strata management when required
Stop work if unidentified materials or unexpected structural damage are uncovered.
Inspect the Room After Strip-Out
Once finishes are removed, inspect the exposed structure before rebuilding.
Look for:
- Rotten timber
- Corrosion
- Previous leak damage
- Mould
- Cracked substrates
- Loose framing
- Inadequate support
- Non-compliant alterations
- Damaged plumbing
- Insufficient floor falls
Any variation should be documented and priced before additional work proceeds.
Treat Waterproofing as a Critical Building System
New building work in NSW must comply with the National Construction Code. Wet-area construction must satisfy the relevant NCC performance requirements, including the applicable waterproofing provisions and referenced standards such as AS 3740.
Waterproofing work valued above the NSW licensing threshold must be contracted and completed under the appropriate licence arrangements.
Before the membrane is covered, check that the installation addresses:
- Floor and wall junctions
- Corners
- Shower areas
- Plumbing penetrations
- Floor wastes
- Doorway transitions
- Bath and hob details
- Required wall heights
- Substrate preparation
- Compatible primers and sealants
Keep product information, installation records, photographs and any compliance documentation supplied for the work.
Check Drainage and Tile Set-Out
Before tiling begins, agree on:
- Tile orientation
- Grout colour
- Feature-wall position
- Niche alignment
- Floor-waste position
- Edge trims
- Tile transitions
- Placement of cut tiles
The finished floor should direct water toward the appropriate waste without creating persistent pooling.
Inspect the tile layout before a large area is installed. This is the best opportunity to correct awkward cuts, uneven grout lines or poorly centred fixtures.
Bathroom Renovation Handover Checklist
Do not treat practical completion as a visual inspection alone.
Test:
- Hot and cold water
- Water pressure
- Basin drainage
- Shower drainage
- Toilet operation
- Exhaust fan
- Lighting
- Power points
- Underfloor heating
- Heated towel rails
- Cabinet doors and drawers
- Shower-screen operation
- Sealant joints
- Floor falls
Also check for cracked tiles, chipped fixtures, incomplete grout, damaged cabinetry and poor paintwork.
Collect:
- Warranties
- Manuals
- Final invoices
- Variation records
- Waterproofing information
- Plumbing and electrical documentation
- Product receipts
- Care instructions
- Spare tiles
- Keys or access devices
- Insurance documents where applicable
Record any incomplete or defective items in writing and agree on a rectification timeframe.
Frequently Asked Questions
Do I need council approval for a bathroom renovation in Sydney?
A straightforward internal renovation may not require a Development Application, provided the work satisfies the relevant exempt-development requirements. Structural changes, external alterations, heritage impacts and some complex internal works may require a CDC, DA or other approval.
Check with the relevant council, planning professional or registered certifier before work starts.
Does a strata bathroom renovation require approval?
Generally, yes. NSW strata guidance states that permission is required for bathroom renovations involving waterproofing and for certain changes to walls, floors or ceilings. Your scheme’s by-laws determine the application and approval process.
Should I keep the existing bathroom layout?
Keeping the existing fixture positions may reduce plumbing work, but it is not always the best long-term decision. Compare the cost of relocation against improvements in circulation, storage, accessibility and everyday usability.
When should bathroom fixtures be ordered?
Fixtures should ideally be selected before demolition and available before the relevant rough-in or installation stage. Confirm lead times early, particularly for custom cabinetry, stone, imported tapware, baths and made-to-measure shower screens.
How do I check whether a bathroom renovator is licensed?
Search the official Verify NSW register and confirm that the licence is current, belongs to the party named in your contract and covers the required work categories.
What causes bathroom renovation delays?
Common causes include:
- Late product selections
- Back-ordered fixtures
- Strata or council approvals
- Asbestos
- Hidden water damage
- Structural repairs
- Undocumented plumbing
- Design changes
- Slow variation approvals
- Insufficient curing time
- Poor trade coordination
Many of these risks can be reduced by completing the design, product schedule, approvals and contract documentation before demolition.
Final Advice
A successful bathroom renovation is determined largely by the decisions made before construction begins.
Define the scope carefully, investigate the existing room, confirm the approval pathway, select products early and appoint properly licensed professionals. Allow sufficient time for preparation, waterproofing, curing and inspection rather than forcing the project into an unrealistic schedule.
The best bathroom is not necessarily the one with the most expensive finishes. It is the one that manages water correctly, functions comfortably, suits the architecture and remains practical to maintain.
For homeowners seeking professional planning and construction support across Sydney, RJG Group PTY LTD delivers bathroom renovations tailored to the property, household and project requirements.





 Defining Modern Excellence with Integrity


